3495 Chadwick Drive, Uniontown, OH 44685
- $792,000
- 5
- BD
- 5
- BA
- 5,662
- SqFt




- Sold Price
- $792,000
- List Price
- $879,900
- Status
- CLOSED
- Days on Market
- 163
- Closing Date
- May 28, 2026
- MLS#
- 5163411
- Subtype
- Residential
- Style
- Contemporary
- Year Built
- 2005
- Bedrooms
- 5
- Bathrooms
- 5
- Full Baths
- 4
- Half Baths
- 1
- Living Area
- 5,662
- Acres
- 0.46
- Subdivision
- Mayfair East Ph Two
- Neighborhood
- Mayfair East Ph Two
- MLS Area Major
- Green
Property Description
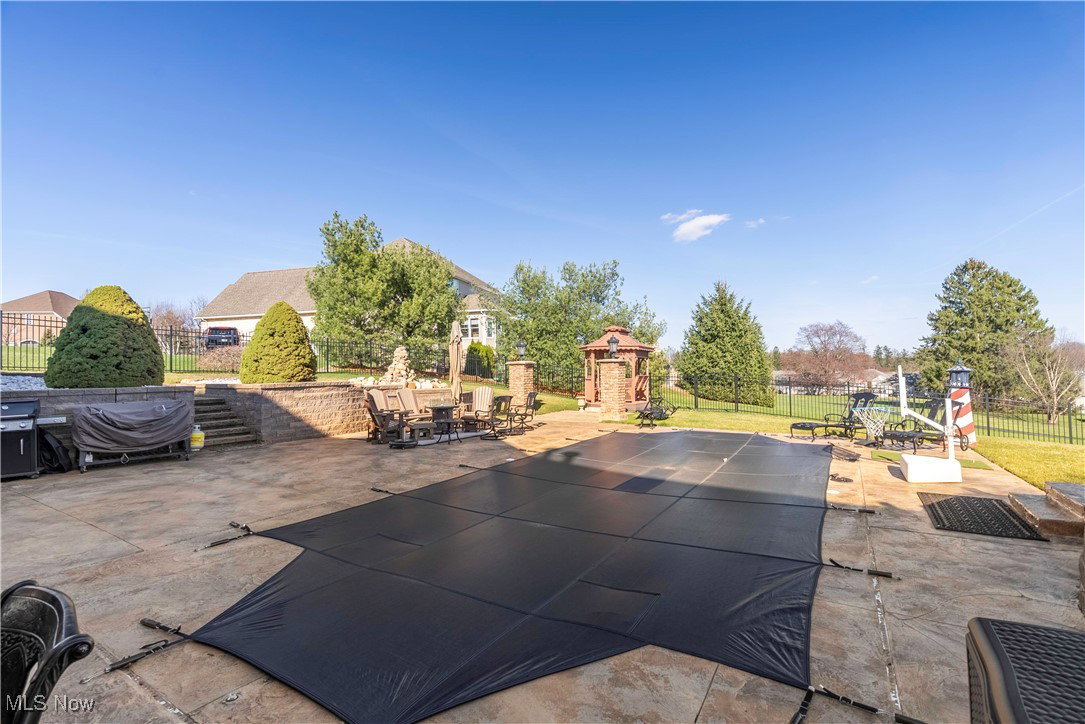
Luxury Custom-Built Ranch Home – Resort-Style Living at Its Finest Prepare to be impressed by this extraordinary custom-built all-brick ranch, completed in 2005 and meticulously upgraded with high-end finishes and premium amenities. Featuring 5 bedrooms, 4.5 bathrooms, and an expansive open layout, this residence blends timeless craftsmanship with modern luxury—perfect for buyers seeking elegance, comfort, and unforgettable indoor–outdoor living. Property Highlights • Custom-built all-brick ranch (2005) • Saltwater in-ground pool with electric heat pump • Permanent outdoor lighting system for year-round elegance and nighttime ambiance • Custom stamped-concrete driveway coating & stamped patio deck coating • 5 bedrooms | 4.5 bathrooms • Andersen UV-protected windows throughout • 8' doors and wide doorways on main level • Cherry wood trim, cabinetry, and millwork • Geothermal heating & cooling (2-zone; approx. 4 years old) • 50-gallon hot water tank (approx. 4 years old) • 13-course block basement • Heated 3-car garage with hot & cold water • Fully fenced backyard
Additional Information
- Interior Features
- Wet Bar, Breakfast Bar, Built-in Features, Tray Ceiling(s), Ceiling Fan(s), Crown Molding, Double Vanity, Entrance Foyer, Eat-in Kitchen, Granite Counters, High Ceilings, Kitchen Island, Primary Downstairs, Open Floorplan, Pantry, Recessed Lighting, Track Lighting, Vaulted Ceiling(s), Bar, Natural Woodwork, Walk-In Closet(s)
- Taxes
- $14,787
- HOA Fee
- $400
- Property Description
- Contemporary
- Heating
- Geothermal
- Air Conditioning
- Central Air
- Stories
- 2
- Levels
- Two
- Roof
- Asphalt
- Foundation
- Block
- Pool
- Yes
- Parking Features
- Additional Parking, Garage, Garage Door Opener, Heated Garage, Garage Faces Side
- Garage Spaces
- 3
- School District
- Green LSD (Summit)- 7707
- View
- Park/Greenbelt, Golf Course, Pool
Listing Courtesy of: Debbie L Ferrante, debbie@debbieferrante.com With RE/MAX Edge Realty
Selling Office: Russell Real Estate Services.Mortgage Calculator
The data relating to real estate for sale on this website comes in part from the Internet Data Exchange program of MLS Now and updated as of . Real estate listings held by brokerage firms other than Coldwell Banker Realty are marked with the Internet Data Exchange logo and detailed information about them includes the name of the listing broker(s).
IDX information is provided exclusively for consumers' personal, non-commercial use and may not be used for any purpose other than to identify prospective properties consumers may be interested in purchasing.
All information provided is deemed reliable but is not guaranteed and should be independently verified. © 2026 MLS Now. All Rights Reserved.