1543 Lynn Avenue, Youngstown, OH 44514
- $138,000
- 2
- BD
- 1
- BA
- 1,344
- SqFt




- Sold Price
- $138,000
- List Price
- $149,900
- Status
- CLOSED
- Days on Market
- 33
- Closing Date
- Jan 14, 2026
- MLS#
- 5177131
- Subtype
- Residential
- Style
- Cape Cod
- Year Built
- 1956
- Bedrooms
- 2
- Bathrooms
- 1
- Full Baths
- 1
- Living Area
- 1,344
- Acres
- 0.17
- Subdivision
- City/Youngstown
- Neighborhood
- City/Youngstown
- MLS Area Major
- Youngstown
Property Description
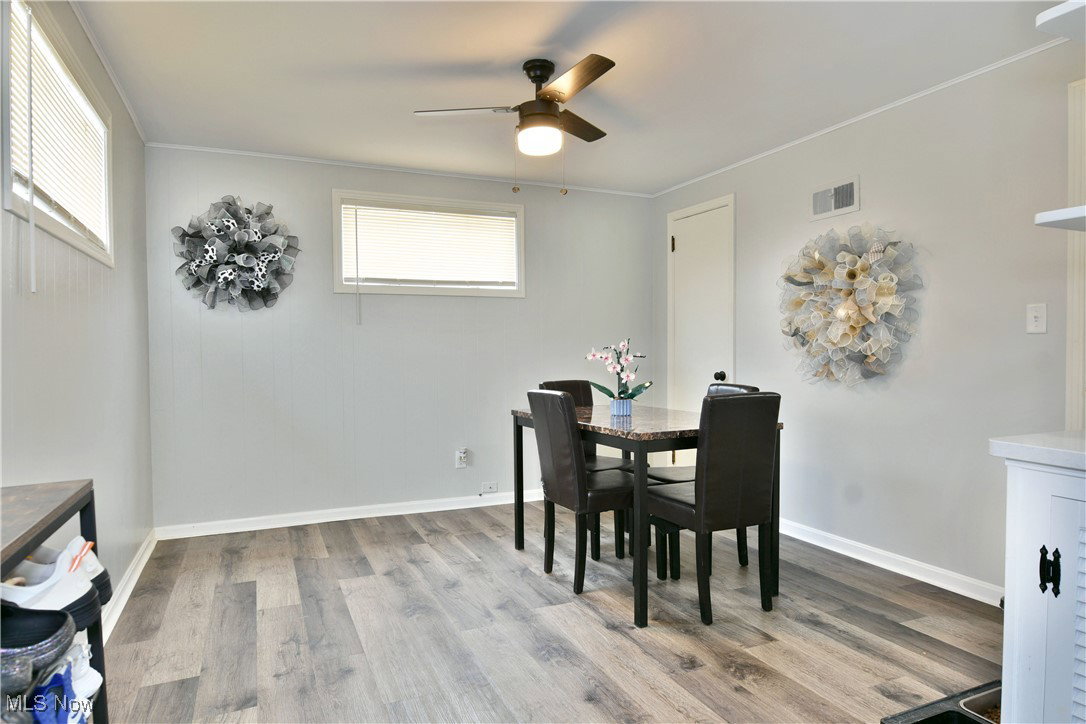
Wrap it up and put a bow on it, this darling Youngstown home is the perfect holiday gift to yourself or your family! Perfectly cozy and ready to impress, the residence surprises with two floors of finished living space to include a sizeable second floor loft to create an easy guest bedroom. The tastefully landscaped yard highlights manicured arborvitae and a picket lined sidewalk leading up to the boldly painted entry door. Meanwhile, a detached single car garage offsets the backyard. Step inside to be met with a welcoming, carpeted living room as natural light filters through the large, forward windows. Prepare all your favorite meals within the beautifully updated kitchen, accented with sleek tile work and stainless-steel appliances. Fantastic backyard views add to the illumination. Around the corner, a prominent dining room boasts plenty of floor space to make gatherings a breeze. Laundry services and utilities hide away opposite the kitchen. Down the short hall, a gracious first floor bedroom joins an elegantly appointed full bath with a tile lined, floor entry shower and a matching vanity. A raised window brightens the surroundings. New Duct Work, New Furnace, New AC, New carpet, New roof and new hot water tank and lines! Home is beyond move in ready. Call today!
Additional Information
- Taxes
- $1,295
- Property Description
- Cape Cod
- Heating
- Forced Air, Gas
- Air Conditioning
- Central Air, Ceiling Fan(s)
- Levels
- One and One Half
- Roof
- Asphalt
- Parking Features
- Driveway, Detached, Garage
- Garage Spaces
- 1
- School District
- Youngstown CSD - 5014
Listing Courtesy of: David Niec, david.niec@brokerssold.com With Brokers Realty Group
Selling Office: RE/MAX Valley Real Estate.Mortgage Calculator
The data relating to real estate for sale on this website comes in part from the Internet Data Exchange program of MLS Now and updated as of . Real estate listings held by brokerage firms other than Coldwell Banker Realty are marked with the Internet Data Exchange logo and detailed information about them includes the name of the listing broker(s).
IDX information is provided exclusively for consumers' personal, non-commercial use and may not be used for any purpose other than to identify prospective properties consumers may be interested in purchasing.
All information provided is deemed reliable but is not guaranteed and should be independently verified. © 2026 MLS Now. All Rights Reserved.