14910 Crimson King Trail, Chardon, OH 44024
- $605,000
- 4
- BD
- 3
- BA
- 3,125
- SqFt




- Sold Price
- $605,000
- List Price
- $610,000
- Status
- CLOSED
- Days on Market
- 49
- Closing Date
- Jan 30, 2026
- MLS#
- 5173661
- Subtype
- Residential
- Style
- Colonial
- Year Built
- 2005
- Bedrooms
- 4
- Bathrooms
- 3
- Full Baths
- 3
- Living Area
- 3,125
- Acres
- 3.56
- Subdivision
- Sugarbush Woods
- Neighborhood
- Sugarbush Woods
- MLS Area Major
- Chardon
Property Description
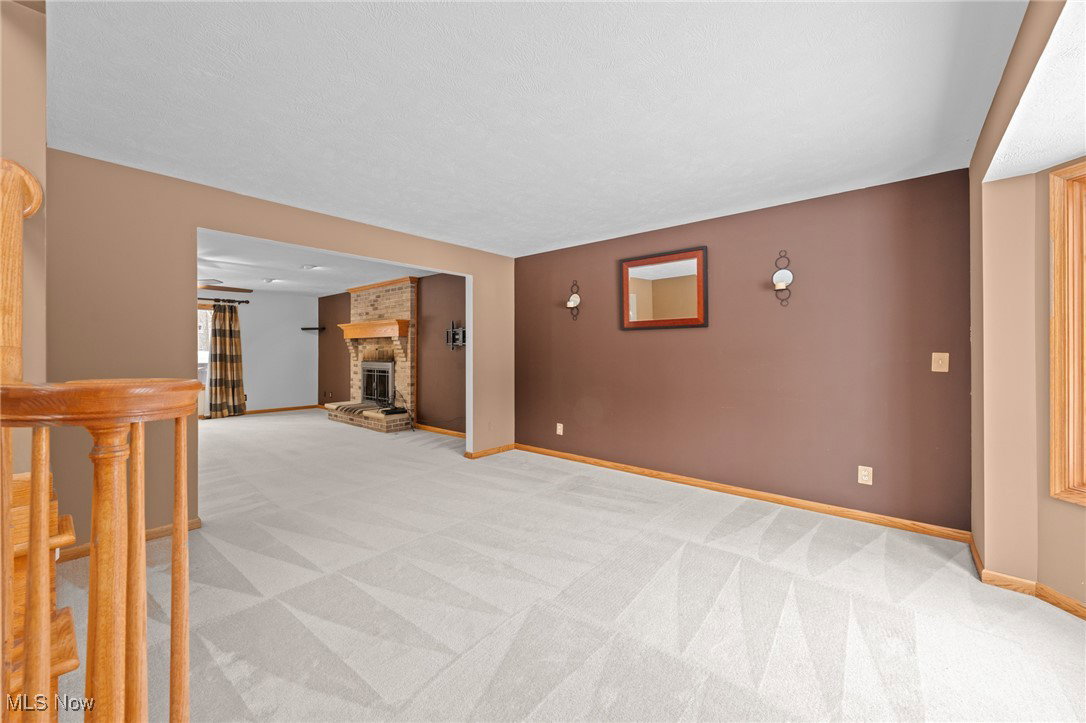
Tucked away in the private 3.5+ ac oasis, in Sugar Woods development, sits a Tudor-style 2005, 3,125 sq ft, 4/3+office, 3 car garage home reached by a private winding drive to a secluded setting. Among the trees you’ll find a residence that feels timeless & unique. Inside, a grand foyer greets you w/an oak curved staircase, guiding you into a home where craftsmanship & character are evident thru-out. The Grand Hallway unfolds in a cross-hall plan, w/formal living & dining rm harmoniously placed for refined entertaining. A tray ceiling in the dining rm adds a refined detail. The heart of the home is the lrg chefs dream kitchen, w/SS appls & maple cabinetry that flow into the family rm, where conversations & laughter spill over the wd-burning frplc. Walk out to the oversized deck beyond an inviting space for entertaining or enjoying the wooded panorama. A 10 person hot tub sits ready for soaking up a relaxing evening. On the main flr, you’ll find a dedicated office that could easily be convert into a 5 bdrm w/the full bath & laundry rm nearby, this flexible space can be a guest rm ensuring comfort and privacy. The 2nd level primary retreat Boasts a cathedral ceilings, a stunning walk-in closet & spa-like ensuite sanctuary where mornings begin with sunlight filtering thru thoughtful details & a sense of serenity. 3 additional generously sz bdrms, each bright & welcoming, are suitable for family & guests, a full bath & plenty of storage completes the space. The lower level sits ready to be finished, offering endless possibilities to expand living space. Every corner of this home speaks to refined comfort, woodwork that reflects skilled craftsmanship, quiet elegance, & a thoughtful flow that makes every rm feel both intimate & expansive. Surrounded by private & serene wooded oasis. Notable features: Whole house generator, kinetico filtration sys, newer driveway, newer landscaping, new appliances. And so much more for a detailed list of upgrades see the supplements.
Additional Information
- Interior Features
- Jetted Tub
- Exterior Features
- Balcony, Private Yard
- Taxes
- $7,768
- Property Description
- Colonial
- Appliances
- Built-In Oven, Cooktop, Dryer, Dishwasher, Disposal, Humidifier, Microwave, Refrigerator, Water Softener, Washer
- Heating
- Forced Air, Gas
- Air Conditioning
- Central Air
- Stories
- 2
- Levels
- Two
- Roof
- Asphalt, Fiberglass
- Parking Features
- Attached, Garage, Garage Door Opener
- Garage Spaces
- 3
- School District
- Chardon LSD - 2803
- View
- Trees/Woods
Listing Courtesy of: Katerina Ali Michalopoulos, kalixc21@gmail.com With Century 21 Premiere Properties, Inc.
Selling Office: Keller Williams Greater Cleveland Northeast.Mortgage Calculator
The data relating to real estate for sale on this website comes in part from the Internet Data Exchange program of MLS Now and updated as of . Real estate listings held by brokerage firms other than Coldwell Banker Realty are marked with the Internet Data Exchange logo and detailed information about them includes the name of the listing broker(s).
IDX information is provided exclusively for consumers' personal, non-commercial use and may not be used for any purpose other than to identify prospective properties consumers may be interested in purchasing.
All information provided is deemed reliable but is not guaranteed and should be independently verified. © 2026 MLS Now. All Rights Reserved.