1328 Birchview Drive, Vermilion, OH 44089
- $250,000
- 4
- BD
- 2
- BA
- 1,664
- SqFt



- Sold Price
- $250,000
- List Price
- $240,000
- Status
- CLOSED
- Days on Market
- 46
- Closing Date
- Jan 26, 2026
- MLS#
- 5176495
- Subtype
- Residential
- Style
- Modern, Split Level, Traditional
- Year Built
- 1962
- Bedrooms
- 4
- Bathrooms
- 2
- Full Baths
- 1
- Half Baths
- 1
- Living Area
- 1,664
- Acres
- 0.20
- Subdivision
- Valley View Estate
- Neighborhood
- Valley View Estate
- MLS Area Major
- Vermilion
Property Description
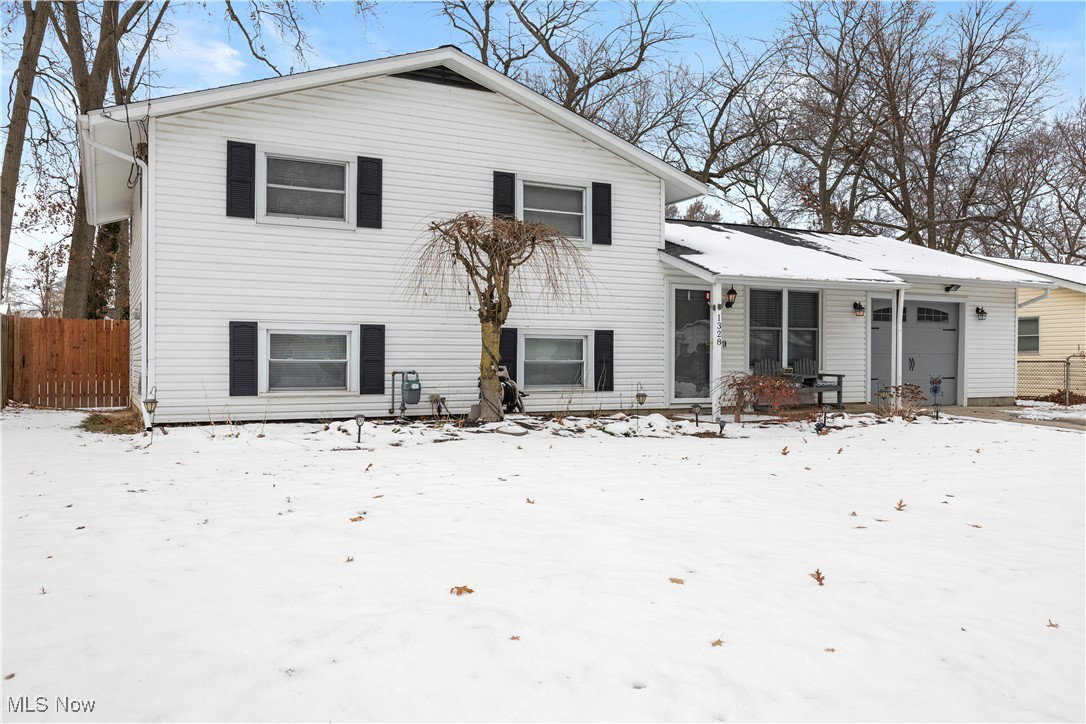
This home is a dream come true! Take a look at this beautifully updated 4 bedroom, 1 and 1/2 bath, home in Vermilion, with covered front porch, giant deck and oversized, 1 car garage. Fenced yard. Beautifully landscaped. White vinyl siding. Newer roof. Remodeled kitchen. Enter the front door and get blown away by the cathedral ceiling that extends from the living room into the dining room. The dining room has sliding doors that lead to a 44x14 deck and huge fenced backyard. New lighting and ceiling fans throughout. The kitchen is stunning and boasts new countertops, new backsplash, newer GE appliances, including a dishwasher, pantry, and brand-new refrigerator with French doors and extra ice maker. The living room has new carpet and a beamed ceiling with ceiling fan. Upstairs you will find a large master bedroom with his and hers closets, a completely remodeled full bath, and two additional bedrooms. Full bath remodeled in 2024 with Bluetooth speakers. The lower level has a finished family room, a fourth bedroom, and laundry room with half bath inside. New washer and dryer stay. Unfinished bonus room upstairs for storage, could be finished. Newer high efficiency furnace and central air conditioner. New electrical panel. Newer interior and exterior doors, including new garage door. The oversized garage is a giant, 25x16, with room for pretty much anything, including workshop in the back. Newer, double-wide, concrete driveway '17 with room for 4 cars. New roof and gutters '22. New hot water tank '21. This beautiful home has it all. Only a block and a half from the community pool. Close to the schools, marinas, downtown Vermilion, shopping, and public beach. Make your appointment to see it today.
Additional Information
- Interior Features
- Beamed Ceilings, Ceiling Fan(s), Cathedral Ceiling(s), His and Hers Closets, Multiple Closets, Pantry, Recessed Lighting, Vaulted Ceiling(s)
- Exterior Features
- Private Yard
- Taxes
- $1,932
- Property Description
- Modern, Split Level, Traditional
- Appliances
- Dryer, Dishwasher, Microwave, Range, Refrigerator, Washer
- Heating
- Forced Air, Gas
- Air Conditioning
- Central Air, Ceiling Fan(s), ENERGY STAR Qualified Equipment
- Stories
- 3
- Levels
- Three Or More, Multi/Split
- Roof
- Asphalt, Fiberglass
- Foundation
- Block
- Parking Features
- Additional Parking, Attached, Concrete, Direct Access, Driveway, Electricity, Garage Faces Front, Garage, Garage Door Opener, Oversized
- Garage Spaces
- 1
- School District
- Vermilion LSD - 2207
- View
- Neighborhood
Listing Courtesy of: Richard Kropf, richkropf@gmail.com With Russell Real Estate Services
Selling Office: Russell Real Estate Services.Mortgage Calculator
The data relating to real estate for sale on this website comes in part from the Internet Data Exchange program of MLS Now and updated as of . Real estate listings held by brokerage firms other than Coldwell Banker Realty are marked with the Internet Data Exchange logo and detailed information about them includes the name of the listing broker(s).
IDX information is provided exclusively for consumers' personal, non-commercial use and may not be used for any purpose other than to identify prospective properties consumers may be interested in purchasing.
All information provided is deemed reliable but is not guaranteed and should be independently verified. © 2026 MLS Now. All Rights Reserved.