194 Captain Trail, Seville, OH 44273
- $345,000
- 4
- BD
- 3
- BA
- 2,200
- SqFt




- Sold Price
- $345,000
- List Price
- $345,000
- Status
- CLOSED
- Days on Market
- 78
- Closing Date
- Feb 26, 2026
- MLS#
- 5175938
- Subtype
- Residential
- Style
- Colonial
- Year Built
- 2022
- Bedrooms
- 4
- Bathrooms
- 3
- Full Baths
- 2
- Half Baths
- 1
- Living Area
- 2,200
- Acres
- 0.11
- Subdivision
- Bates Xing Sub Ph 2
- Neighborhood
- Bates Xing Sub Ph 2
- MLS Area Major
- Seville Village
Property Description
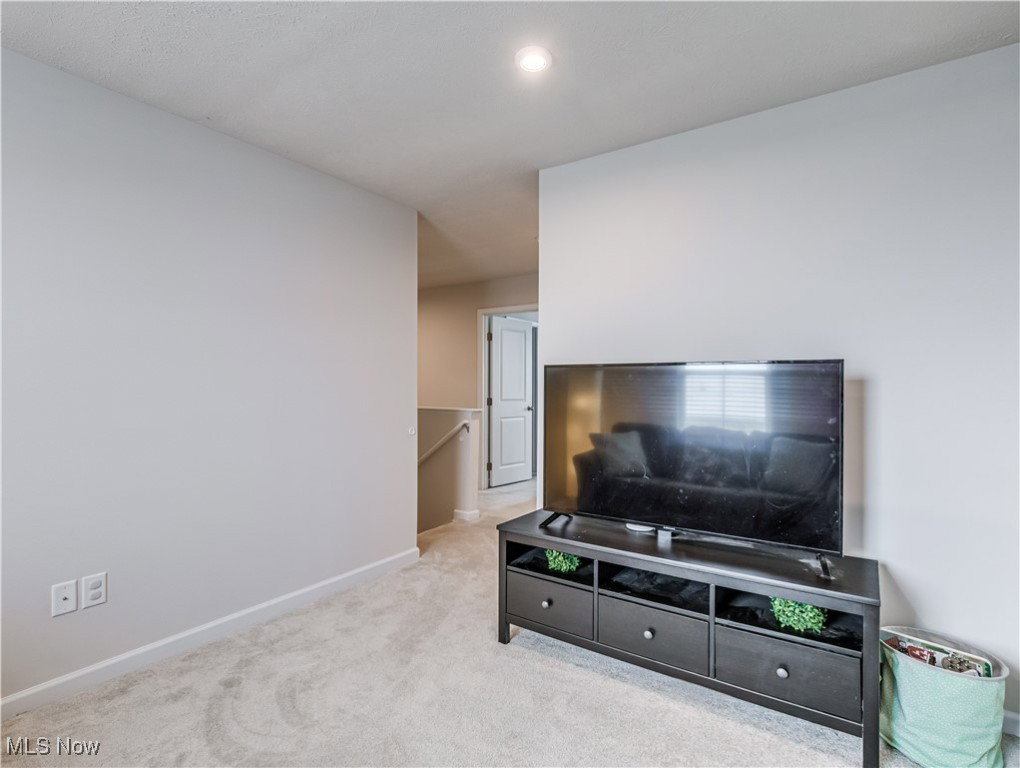
Welcome to 194 Captain Trail in charming Seville, Ohio originally the model home for this sought after neighborhood, showcasing upgraded finishes, thoughtful design, and exceptional livability. From the moment you enter, you’ll appreciate the newer LVP flooring, fresh updates, and recessed lighting that brighten the entire first floor. The updated kitchen features modern cabinetry and a clean, streamlined look, opening seamlessly into the main living areas ideal for everyday living and effortless entertaining. The Elder is one of the areas most sought after layout for this builder. With a dedicated first floor office provides an excellent workspace for remote work or quiet study. Upstairs, a spacious den, a favorite feature of the owner, offers incredible flexibility and can easily serve as a fifth bedroom, media room, playroom, or additional living area. The primary suite stands out with two closets and a double vanity, offering comfort, storage, and convenience. The lower level adds future potential with a bathroom rough-in, making it easy to expand the home with a finished basement and additional bath if desired. As a former model home, this property benefits from a superior layout, upgraded selections, and a polished, move-in-ready feel. Located in a friendly community with its own neighborhood playground, and offering quick access to major highways, this home provides both comfort and convenience. Stylish, versatile, and full of future potential, 194 Captain Trail is one of the neighborhood’s standout homes. Don’t miss your chance to make it yours!
Additional Information
- Taxes
- $3,849
- HOA Fee
- $400
- Property Description
- Colonial
- Heating
- Forced Air, Gas
- Air Conditioning
- Central Air
- Stories
- 2
- Levels
- Two
- Roof
- Asphalt, Fiberglass
- Parking Features
- Attached, Garage
- Garage Spaces
- 2
- School District
- Cloverleaf LSD - 5204
Listing Courtesy of: Mark A Metz, mmetz@kw.com With Keller Williams Elevate
Selling Office: EXP Realty, LLC..Mortgage Calculator
The data relating to real estate for sale on this website comes in part from the Internet Data Exchange program of MLS Now and updated as of . Real estate listings held by brokerage firms other than Coldwell Banker Realty are marked with the Internet Data Exchange logo and detailed information about them includes the name of the listing broker(s).
IDX information is provided exclusively for consumers' personal, non-commercial use and may not be used for any purpose other than to identify prospective properties consumers may be interested in purchasing.
All information provided is deemed reliable but is not guaranteed and should be independently verified. © 2026 MLS Now. All Rights Reserved.