110 Avalon Drive SE Unit A, Warren, OH 44484
- $230,000
- 2
- BD
- 3
- BA




- Sold Price
- $230,000
- List Price
- $239,000
- Status
- CLOSED
- Days on Market
- 46
- Closing Date
- Jan 20, 2026
- MLS#
- 5175727
- Subtype
- Residential
- Style
- Ranch
- Year Built
- 1992
- Bedrooms
- 2
- Bathrooms
- 3
- Full Baths
- 3
- Acres
- 0.76
- Subdivision
- Avalon Estates Golfview Condo
- Neighborhood
- Avalon Estates Golfview Condo
- MLS Area Major
- Howland Twp
Property Description
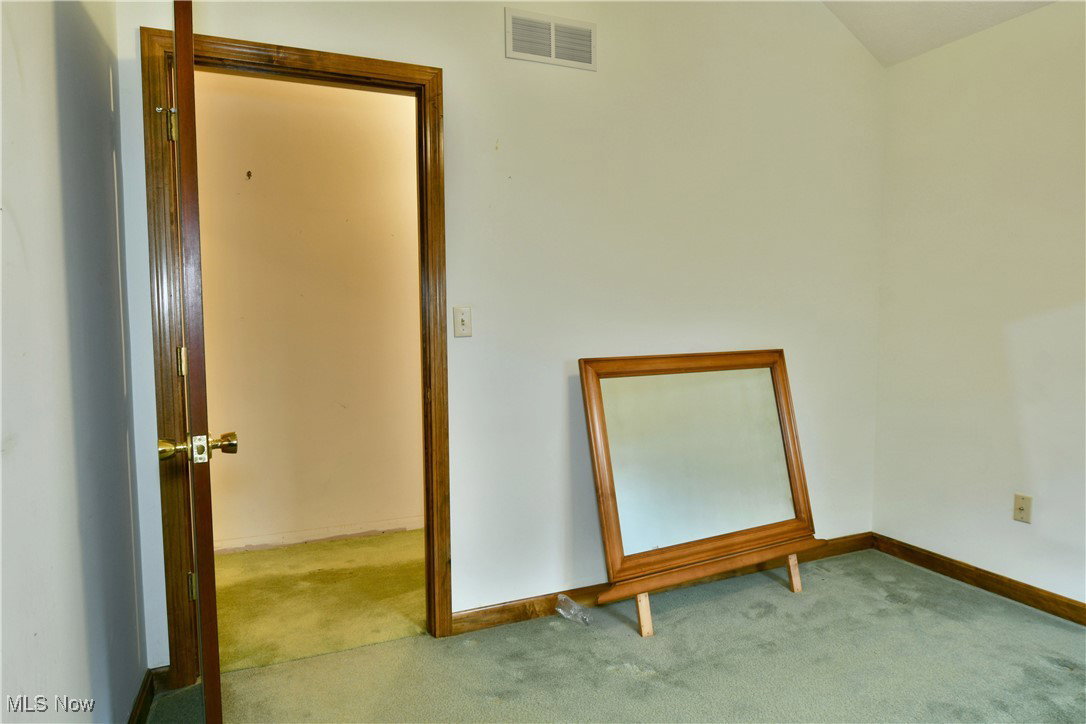
Find the perfect beginnings for your next adventure with this must-see Howland condo! Just minutes from desirable fine dining, recreation, shopping districts and highway access alike, there’s plenty to take advantage of its excellent location. The end unit offering sits along a quiet side street where you can enjoy a scenic tree lined backdrop from the private rear deck. Two car attached parking offsets a landscaped sidewalk leading inside. Here, a gracious foyer opens to a resounding living room with tall ceilings filled with multiple skylights. The large picture window adds to the natural lighting, spilling sunshine across the carpets. Unique second floor loft rooms overlook from above. Meanwhile, formal dining joins a brightly lit full bath as they juxtapose the spacious kitchen. Included dining space is lit by sliding doors leading to the deck as wooden cabinets line the walls. Down the main hall, a smaller guest bedroom is located before entering the oversized rear master suite. Here, the room includes both a walk-in closet and a full private bath with its elaborate vanity. Second floor loft space includes its own walk-in closet while additional storage is found at the basement level. AC/Furnace 2001,Refrigerator 2025, Stove 2013,HWT 2013.Washer/ Dryer 2012, Dishwasher 2024,Roof 2024, Sump Pump 2023, Disposal 2023 and Deck 2013.
Additional Information
- Taxes
- $2,845
- Pets Allowed
- Yes
- Pets
- Yes
- Property Description
- Ranch
- Appliances
- Dryer, Dishwasher, Disposal, Microwave, Range, Refrigerator, Washer
- Heating
- Baseboard
- Air Conditioning
- Central Air
- Stories
- 1
- Levels
- One and One Half
- Roof
- Asphalt, Fiberglass
- Parking Features
- Driveway
- Garage Spaces
- 2
- School District
- Howland LSD - 7808
Listing Courtesy of: Michelle Knox, michelle.knox@brokerssold.com With Brokers Realty Group
Selling Office: Altobelli Real Estate.Mortgage Calculator
The data relating to real estate for sale on this website comes in part from the Internet Data Exchange program of MLS Now and updated as of . Real estate listings held by brokerage firms other than Coldwell Banker Realty are marked with the Internet Data Exchange logo and detailed information about them includes the name of the listing broker(s).
IDX information is provided exclusively for consumers' personal, non-commercial use and may not be used for any purpose other than to identify prospective properties consumers may be interested in purchasing.
All information provided is deemed reliable but is not guaranteed and should be independently verified. © 2026 MLS Now. All Rights Reserved.