159 Storer Avenue, Akron, OH 44302
- $337,000
- 3
- BD
- 4
- BA
- 2,306
- SqFt




- Sold Price
- $337,000
- List Price
- $334,500
- Status
- CLOSED
- Days on Market
- 47
- Closing Date
- Jan 21, 2026
- MLS#
- 5175597
- Subtype
- Residential
- Style
- Tudor
- Year Built
- 1923
- Bedrooms
- 3
- Bathrooms
- 4
- Full Baths
- 3
- Half Baths
- 1
- Living Area
- 2,306
- Acres
- 0.14
- Subdivision
- Storer
- Neighborhood
- Storer
- MLS Area Major
- Akron
Property Description
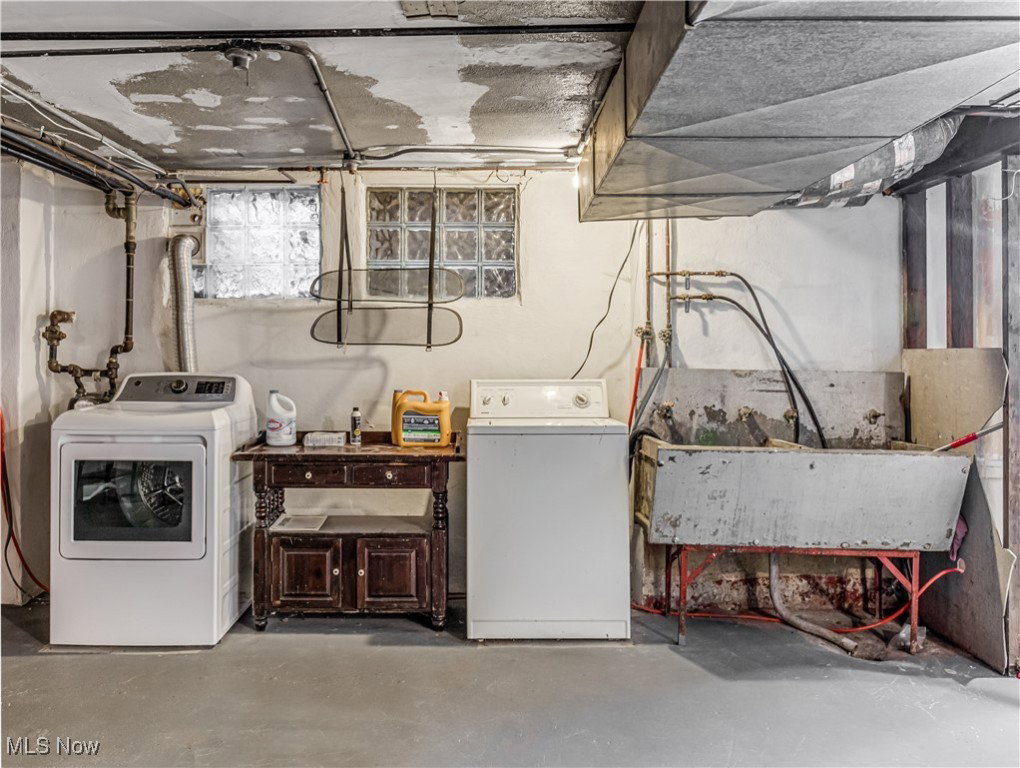
Don't miss this gorgeously renovated 3 BR 3.5 bath 1920's Tudor Revival in West Akron. This home feat. 2 master suites, a chic kitchen reno, vinyl replacement windows, a new HWT, fresh paint (incl. exterior in Sept.) throughout, partial bath reno, character-filled touches & more! Walk down brick walkway to cute corner front porch w tile floor & stately pillars. Enter through a brand new front door to the front hall w built-in closets & 1/2 BA. Cozy family room w a wood burning FP w/gas start, original plaster ceiling detail, HW flr & updated slider to porch. Pass thru french doors to the dining room w wainscoting, plaster moldings & hardwood floor. The eat-in kitchen underwent a lovely renovation in '24 w new cabinet paint, brand new tile floor & backsplash & stylish new lighting. Butcher block counters & farmhouse sink give a cozy feel to this chic space. Slider leads to back patio w pavers, a pergola w lights, flower box, lovely tiered lush landscaping & partially fenced backyard. Back inside, head upstairs & pass a sweet built-in cabinet w glass doors on the landing & a large walk-in hallway closet for great additional storage & 2 primary suites on the 2nd flr. The 1st has extra-wide baseboards, HW floor, new lighting & a walk-in closet. A full BA connects to the BR & feat. original stone basketweave tile floor, marble-topped double vanity & tub/shower w subway tile. The 2nd suite feat. HW floors, new lighting, 2 closets & a just-renovated ('25) en suite full bath w brand new tile flr, brand new corner shower & glass enclosure, new vanity & tile corner shower. The 3rd flr feat. a cute rustic suite with hardwood floors, built-in storage, a separate BR w tented ceilings, linen closet & full BA w pedestal sink & clawfoot tub. Unfinished lower level w glass block windows, new HWT & newer 200 amp panel. Shared concrete drive leads to detached 2 car brick garage w 1 automatic door. This home is the perfect mix of updates & charm in an awesome West Akron location!
Additional Information
- Interior Features
- Built-in Features, Ceiling Fan(s), Crown Molding, Eat-in Kitchen, Granite Counters, Natural Woodwork, Walk-In Closet(s)
- Taxes
- $3,758
- Property Description
- Tudor
- Appliances
- Microwave, Range
- Heating
- Forced Air, Gas
- Air Conditioning
- Central Air
- Stories
- 3
- Levels
- Three Or More
- Roof
- Asphalt, Fiberglass
- Foundation
- Block
- Parking Features
- Detached, Garage, Shared Driveway
- Garage Spaces
- 2
- School District
- Akron CSD - 7701
- View
- Neighborhood
Listing Courtesy of: Robin M Rohrich, rrohrich@stoufferrealty.com With Berkshire Hathaway HomeServices Stouffer Realty
Selling Office: Berkshire Hathaway HomeServices Stouffer Realty.Mortgage Calculator
The data relating to real estate for sale on this website comes in part from the Internet Data Exchange program of MLS Now and updated as of . Real estate listings held by brokerage firms other than Coldwell Banker Realty are marked with the Internet Data Exchange logo and detailed information about them includes the name of the listing broker(s).
IDX information is provided exclusively for consumers' personal, non-commercial use and may not be used for any purpose other than to identify prospective properties consumers may be interested in purchasing.
All information provided is deemed reliable but is not guaranteed and should be independently verified. © 2026 MLS Now. All Rights Reserved.