9232 Chamberlin Road, Twinsburg, OH 44087
- $647,000
- 3
- BD
- 4
- BA
- 4,734
- SqFt




- Sold Price
- $647,000
- List Price
- $625,000
- Status
- CLOSED
- Days on Market
- 33
- Closing Date
- Jan 06, 2026
- MLS#
- 5174495
- Subtype
- Residential
- Style
- Contemporary, Colonial
- Year Built
- 2004
- Bedrooms
- 3
- Bathrooms
- 4
- Full Baths
- 3
- Half Baths
- 1
- Living Area
- 4,734
- Acres
- 1.01
- Subdivision
- Twinsburg 01-North
- Neighborhood
- Twinsburg 01-North
- MLS Area Major
- Twinsburg
Property Description
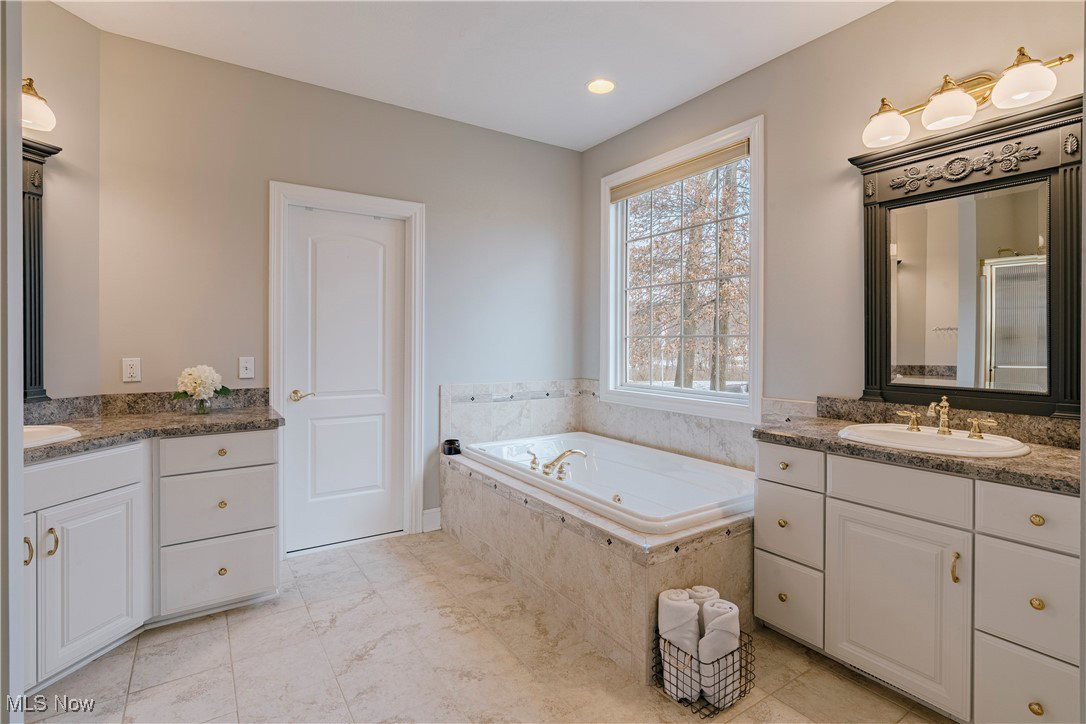
Set on more than an acre of private, no-HOA land, this spacious Twinsburg home provides peaceful living with unmatched convenience—only 2 minutes to the I-480 ramp—and showcases the ideal combination of elegance, modern comfort, and family-friendly functionality. Step through the leaded glass front door into an impressive two-story foyer filled with natural light and timeless charm. French doors open to a private office, ideal for working from home. Just beyond, the formal dining room features a lovely bay window, a built-in stained-glass cabinet, crown molding, an elegant light fixture, and updated LVP flooring—setting the tone for refined gatherings. The expansive living room takes center stage with its soaring two-story ceiling, wall of windows, and cozy fireplace framed by stunning built-ins. The kitchen is a true standout, offering high-quality cabinetry, granite countertops, a center island with breakfast bar and a generously sized eat-in area. Off the kitchen, a delightful sunroom boasts vaulted ceilings, abundant natural light, a second gas fireplace, and sliding doors that lead to the back patio—perfect for morning coffee. The first-floor primary suite provides a peaceful retreat with a spacious bedroom, walk-in closet, and a well-appointed ensuite featuring dual vanities, a soaking tub, and a step-in shower. A half bath, laundry room, and mudroom complete the main level. Upstairs, the open loft serves beautifully as a playroom or study area, along with two comfortable bedrooms and a full bath. The lower level dramatically expands your living space with a large recreation room, second kitchen, full bathroom, storage rooms, a bonus room, and utility room—ideal for an in-law suite or private guest quarters. Outside, enjoy mature foliage for natural privacy, an oversized 3-car garage for extra storage and convenience, and a charming back patio with a covered area for year-round enjoyment. This home truly has it all— style, luxury touches, and a perfect layout.
Additional Information
- Interior Features
- Built-in Features, Ceiling Fan(s), Chandelier, Eat-in Kitchen, Granite Counters, High Ceilings, Kitchen Island, Primary Downstairs, Walk-In Closet(s)
- Taxes
- $9,062
- Property Description
- Contemporary, Colonial
- Appliances
- Dryer, Dishwasher, Disposal, Microwave, Range, Refrigerator, Washer
- Heating
- Forced Air, Gas
- Air Conditioning
- Central Air
- Stories
- 2
- Levels
- Two
- Roof
- Asphalt, Fiberglass
- Parking Features
- Attached, Garage
- Garage Spaces
- 3
- School District
- Twinsburg CSD - 7716
Listing Courtesy of: Terry Young, Terryyoung@theyoungteam.com With Keller Williams Greater Metropolitan
Selling Office: Howard Hanna.Mortgage Calculator
The data relating to real estate for sale on this website comes in part from the Internet Data Exchange program of MLS Now and updated as of . Real estate listings held by brokerage firms other than Coldwell Banker Realty are marked with the Internet Data Exchange logo and detailed information about them includes the name of the listing broker(s).
IDX information is provided exclusively for consumers' personal, non-commercial use and may not be used for any purpose other than to identify prospective properties consumers may be interested in purchasing.
All information provided is deemed reliable but is not guaranteed and should be independently verified. © 2026 MLS Now. All Rights Reserved.