Share this with your friends


+1(614)983-3277
Coldwell Banker Realty
3034 Mabel Court, Cleveland, OH 44113
- $374,000
- 2
- BD
- 3
- BA
- 2,319
- SqFt




- Sold Price
- $374,000
- List Price
- $389,000
- Status
- CLOSED
- Days on Market
- 86
- Closing Date
- Feb 27, 2026
- MLS#
- 5175366
- Subtype
- Residential
- Year Built
- 1994
- Bedrooms
- 2
- Bathrooms
- 3
- Full Baths
- 2
- Half Baths
- 1
- Living Area
- 2,319
- Acres
- 0.06
- Subdivision
- Franklin Green Twnhs
- Neighborhood
- Franklin Green Twnhs
- MLS Area Major
- Cleveland
Property Description
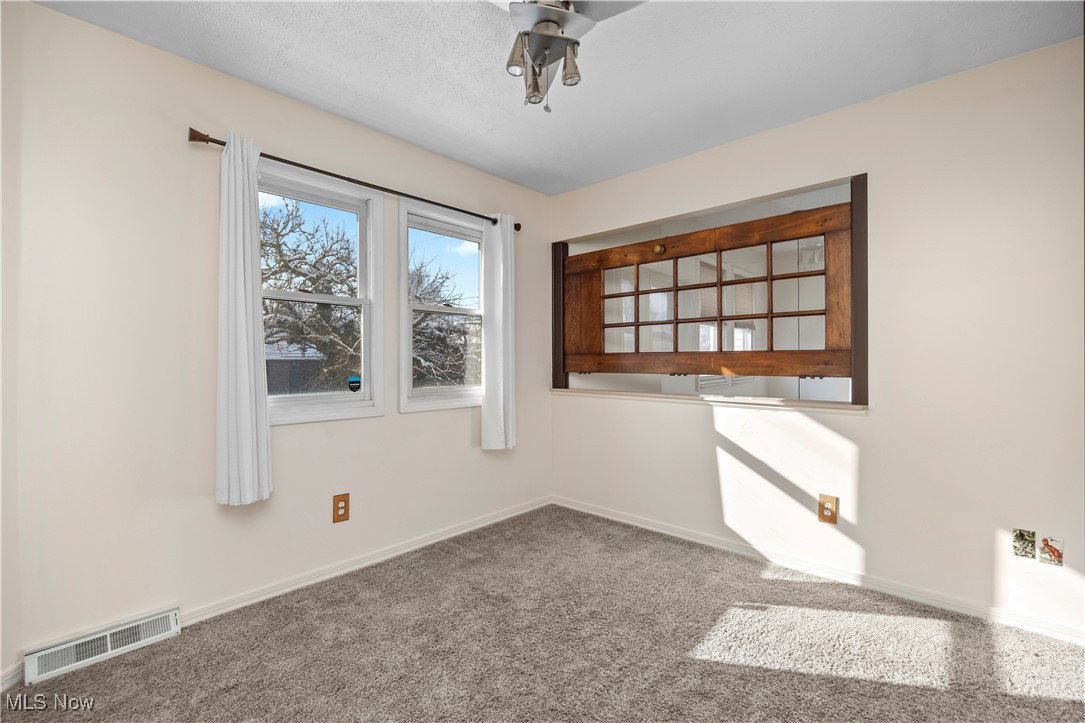
Tucked away on a quiet cul-de-sac, in the CENTER of OHIO CITY, this townhome offers a rare blend of privacy and unbeatable walkability—literally STEPS from all that Ohio City has to offer! Inside, the main level welcomes you with an open layout anchored by a contemporary kitchen featuring custom soft-close cabinetry, quartz countertops, under-cabinet lighting, and a half-bath just around the corner. The living and dining areas center around a Rare, Two-Sided Fireplace, which complements the airy Two-Story Entryway! Upstairs, two generous bedrooms sit alongside a beautifully remodeled, spa-inspired bath complete with a custom tile shower. The owner’s suite stands out with floor-to-ceiling shelving and a spacious walk-in closet. The finished lower level expands your living options—sound-dampening panels and built-in wiring make movie nights immersive, while the full bath allows the space to double as a comfortable third bedroom. Step outside to a large cedar deck overlooking your own peaceful koi pond. Garage entry from quiet Henry Speeth Court enhances the home’s tucked-away feel. These units VERY rarely come up for sale, - but don’t miss your chance to snag this awesome townhouse with a FULL FINISHED BASEMENT AND NO HOA FEES--- SUPER LOW UTILITY BILLS ALSO, $120/month average!!! From the West Side Market, to prestigious Amba, Momocho, Hingetown, Dave’s Market- welcome to the only truly walkable neighborhood in Cleveland!!!!!
Additional Information
- Taxes
- $8,307
- Appliances
- Dryer, Dishwasher, Microwave, Range, Refrigerator, Washer
- Heating
- Forced Air, Gas, Heat Pump
- Air Conditioning
- Central Air
- Levels
- Three Or More
- Roof
- Asphalt, Fiberglass
- Parking Features
- Drain, Direct Access, Detached, Garage, Garage Door Opener, Garage Faces Rear
- Garage Spaces
- 2
- School District
- Cleveland Municipal - 1809
Listing Courtesy of: Valerie M Corrigan, sellwithvalerie@gmail.com With Russell Real Estate Services
Selling Office: Keller Williams Citywide.Mortgage Calculator
The data relating to real estate for sale on this website comes in part from the Internet Data Exchange program of MLS Now and updated as of . Real estate listings held by brokerage firms other than Coldwell Banker Realty are marked with the Internet Data Exchange logo and detailed information about them includes the name of the listing broker(s).
IDX information is provided exclusively for consumers' personal, non-commercial use and may not be used for any purpose other than to identify prospective properties consumers may be interested in purchasing.
All information provided is deemed reliable but is not guaranteed and should be independently verified. © 2026 MLS Now. All Rights Reserved.