411 Glenwood Drive, Painesville, OH 44077
- $217,000
- 3
- BD
- 2
- BA
- 2,288
- SqFt




- Sold Price
- $217,000
- List Price
- $209,900
- Status
- CLOSED
- Days on Market
- 26
- Closing Date
- Dec 29, 2025
- MLS#
- 5173833
- Subtype
- Residential
- Style
- Cape Cod
- Year Built
- 1943
- Bedrooms
- 3
- Bathrooms
- 2
- Full Baths
- 2
- Living Area
- 2,288
- Acres
- 0.25
- Subdivision
- Painesville Overlook Sub
- Neighborhood
- Painesville Overlook Sub
- MLS Area Major
- Painesville
Property Description
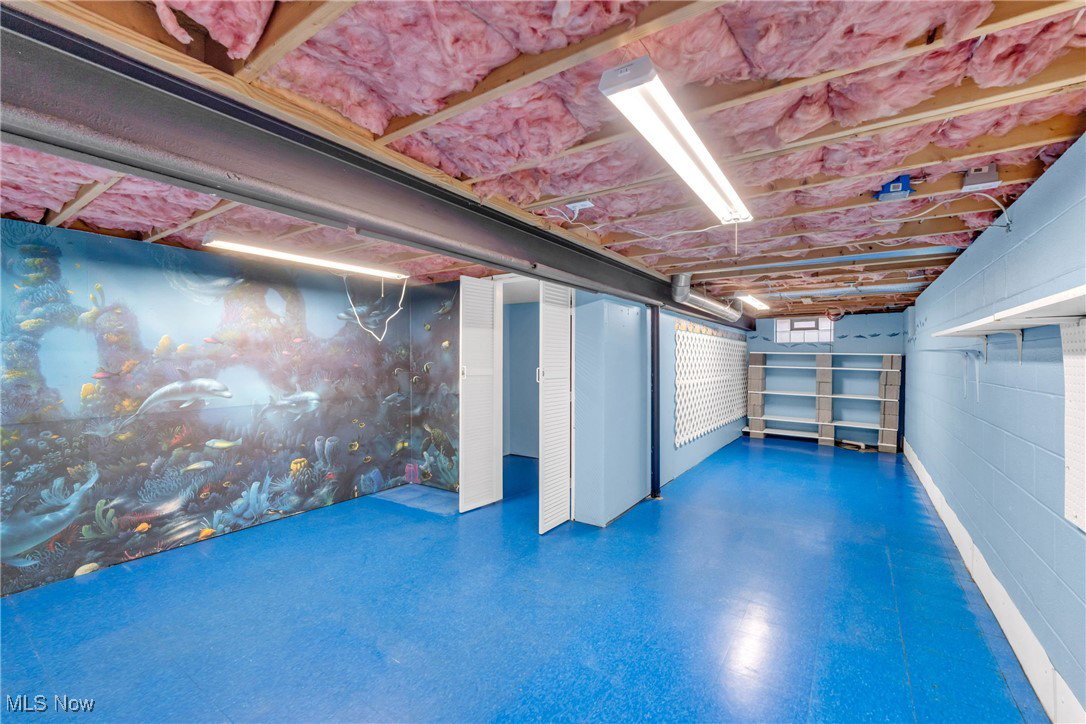
Welcome to this charming and spacious Painesville home, offering an abundance of cozy and functional living spaces throughout. With three bedrooms and thoughtfully designed rooms on every level, this home provides flexibility for everyday living, entertaining, and storage. Plus--enjoy a one-year home warranty for added peace of mind. The main level welcomes you with an easy flow between the living room, kitchen, dining area, and cozy family room featuring a wood-burning fireplace—a perfect spot to gather. Just off the main spaces, a four-seasons room provides a bright retreat for morning coffee or quiet afternoons, while a convenient mud room keeps everyday living organized. Upstairs, a spacious bedroom delivers a quiet retreat with plenty of room to spread out. The lower level adds even more versatility, featuring multiple rooms perfect for storage, hobbies, or creating dedicated spaces such as a workshop, home gym, or playroom. A full bath and dedicated storage areas add practicality, ensuring the basement functions as a true extension of the home. Outside, the back deck offers a perfect spot to unwind while overlooking the fenced yard, firepit, and greenhouse—an ideal setting for relaxing, gardening, or gathering with friends. Blending comfort, character, and an abundance of usable space, this home adapts effortlessly to a variety of lifestyles. Come experience how much more it offers than meets the eye.
Additional Information
- Interior Features
- Bookcases, Built-in Features, Ceiling Fan(s)
- Taxes
- $2,792
- Property Description
- Cape Cod
- Heating
- Fireplace(s), Gas
- Air Conditioning
- Central Air, Ceiling Fan(s)
- Stories
- 2
- Levels
- Two
- Roof
- Asphalt, Fiberglass
- Parking Features
- Driveway, Detached, Garage
- Garage Spaces
- 2
- School District
- Painesville City LSD - 4305
Listing Courtesy of: Lyndsey Zarbo, lyndsey@homeaserealestate.com With Homease Real Estate Co., LLC
Selling Office: RE/MAX Edge Realty.Mortgage Calculator
The data relating to real estate for sale on this website comes in part from the Internet Data Exchange program of MLS Now and updated as of . Real estate listings held by brokerage firms other than Coldwell Banker Realty are marked with the Internet Data Exchange logo and detailed information about them includes the name of the listing broker(s).
IDX information is provided exclusively for consumers' personal, non-commercial use and may not be used for any purpose other than to identify prospective properties consumers may be interested in purchasing.
All information provided is deemed reliable but is not guaranteed and should be independently verified. © 2026 MLS Now. All Rights Reserved.