4445 Kenneth Trail, Stow, OH 44224
- $340,000
- 3
- BD
- 3
- BA
- 2,450
- SqFt




- Sold Price
- $340,000
- List Price
- $349,900
- Status
- CLOSED
- Days on Market
- 50
- Closing Date
- Jan 22, 2026
- MLS#
- 5175390
- Subtype
- Residential
- Style
- Colonial
- Year Built
- 1988
- Bedrooms
- 3
- Bathrooms
- 3
- Full Baths
- 2
- Half Baths
- 1
- Living Area
- 2,450
- Acres
- 0.29
- Subdivision
- Ws-Benwood Sub
- Neighborhood
- Ws-Benwood Sub
- MLS Area Major
- Stow
Property Description
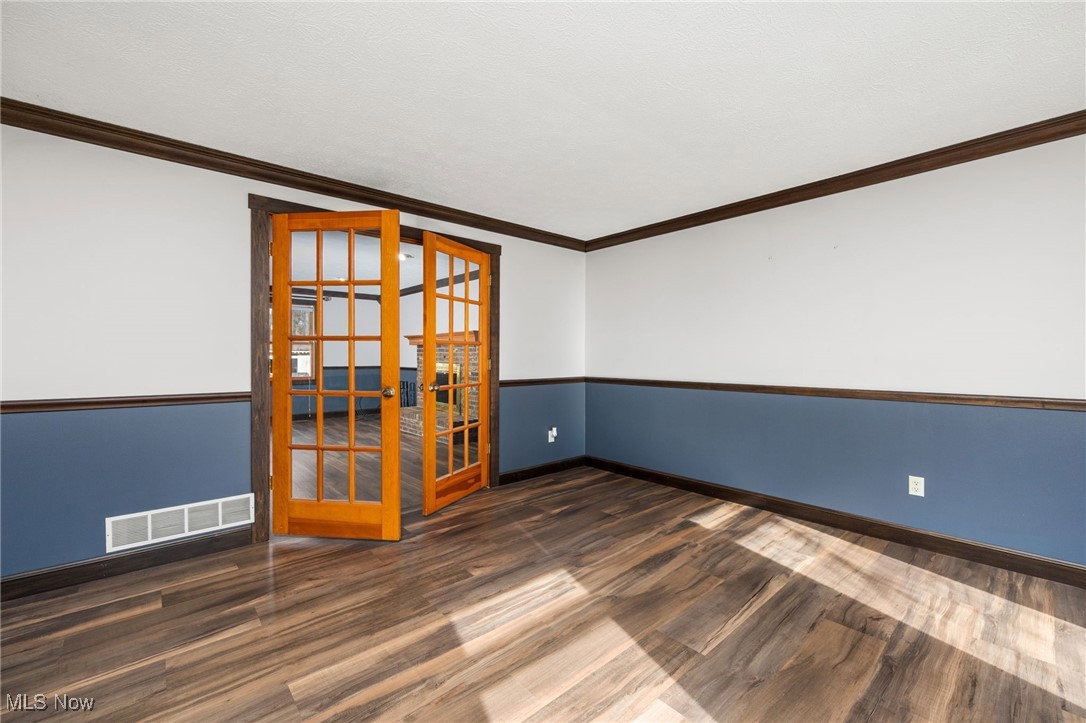
Welcome to this charming 3-bedroom, 2.5-bathroom home in the desirable Stow neighborhood! With 2,450 square feet including the basement, there's plenty of room for everyone to spread out and get comfortable. Step inside to discover a thoughtfully updated interior featuring newer luxury vinyl flooring throughout the main level and fresh bathroom renovations. The eat-in kitchen flows seamlessly to a deck where you can sip your morning coffee or fire up the grill. The dining room provides space for family gatherings, while the family room's wood-burning fireplace creates the perfect cozy atmosphere for movie nights. You'll love the living room's elegant glass French doors that add a touch of sophistication and natural light. Recent upgrades include a newer electrical panel, updated bathroom fixtures, and a leaf filter system on the gutters. The fenced backyard is your private oasis, perfect for pets, kids, or just enjoying some peace and quiet. Located in a neighborhood just minutes from Silver Springs Park, you'll have easy access to outdoor recreation and green space. This home combines modern updates with comfortable living spaces, making it move-in ready for your next chapter.
Additional Information
- Interior Features
- Built-in Features, Ceiling Fan(s), Crown Molding, Natural Woodwork, Walk-In Closet(s)
- Taxes
- $4,367
- HOA Fee
- $122
- Property Description
- Colonial
- Appliances
- Dishwasher, Disposal, Range, Refrigerator
- Heating
- Forced Air, Fireplace(s)
- Air Conditioning
- Central Air, Ceiling Fan(s)
- Stories
- 2
- Levels
- Two
- Roof
- Asphalt, Fiberglass
- Parking Features
- Driveway
- Garage Spaces
- 2
- School District
- Stow-Munroe Falls CS - 7714
- View
- Trees/Woods
Listing Courtesy of: Amy L Hoes, amyhoes@gmail.com With EXP Realty, LLC.
Selling Office: OwnerLand Realty, Inc..Mortgage Calculator
The data relating to real estate for sale on this website comes in part from the Internet Data Exchange program of MLS Now and updated as of . Real estate listings held by brokerage firms other than Coldwell Banker Realty are marked with the Internet Data Exchange logo and detailed information about them includes the name of the listing broker(s).
IDX information is provided exclusively for consumers' personal, non-commercial use and may not be used for any purpose other than to identify prospective properties consumers may be interested in purchasing.
All information provided is deemed reliable but is not guaranteed and should be independently verified. © 2026 MLS Now. All Rights Reserved.