5131 Bayside Lake Boulevard, Stow, OH 44224
- $505,000
- 4
- BD
- 3
- BA
- 2,593
- SqFt




- Sold Price
- $505,000
- List Price
- $524,900
- Status
- CLOSED
- Days on Market
- 70
- Closing Date
- Feb 11, 2026
- MLS#
- 5174079
- Subtype
- Residential
- Style
- Conventional
- Year Built
- 1999
- Bedrooms
- 4
- Bathrooms
- 3
- Full Baths
- 2
- Half Baths
- 1
- Living Area
- 2,593
- Acres
- 0.38
- Subdivision
- Bayside Lakes R-1 Pud Ph I-A
- Neighborhood
- Bayside Lakes R-1 Pud Ph I-A
- MLS Area Major
- Stow
Property Description
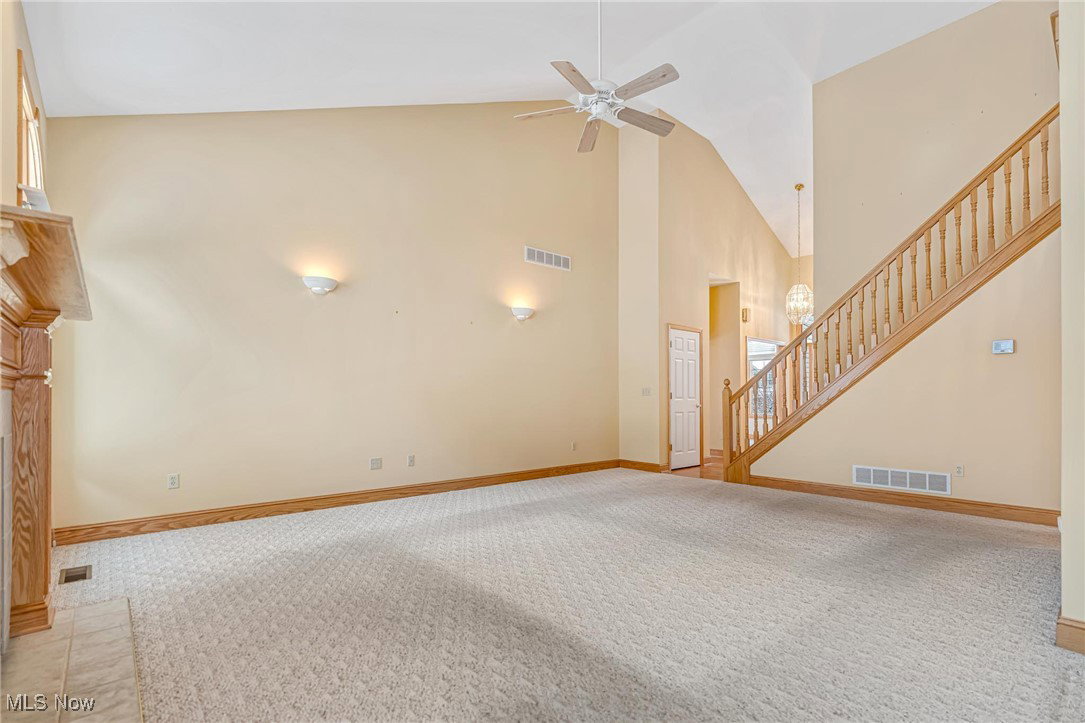
Welcome to this wonderful one-owner, beautifully maintained home in the highly sought-after Bayside Lake community in Stow, near the Hudson border. Built by Todd Wallace, this home is filled with quality craftsmanship, character, and an abundance of natural light thanks to its many windows and transoms throughout. The first-floor primary suite features high ceilings and great space, complemented by a dramatic two-story foyer and an impressive two-story great room with a gas fireplace. A private living/sitting room with a cathedral ceiling offers a quiet retreat, while the spacious formal dining room with crown molding and chair rail is ideal for gatherings. You’ll love the amazing sunroom/3-season room—designed with cathedral ceilings and walls of windows—that steps out to a private backyard with a deck, perfect for outdoor relaxing or entertaining. The large kitchen offers granite countertops, a walk-in pantry, center island, and convenient planning desk. A first-floor laundry with sink and cabinetry adds everyday convenience. Upstairs, you’ll find three generous bedrooms—two with walk-in closets and one with a cathedral ceiling—plus a large full bath with double vanity and a private tub/shower area. The 3-car garage with hot and cold water is a dream with its WoW Vinyl Floor coating and newer garage doors and openers (2022). Additional updates include Carrier furnace (12/2016), Carrier AC (2022), roof (7/2013), and granite counters (2012). The large full basement offers incredible potential for finishing. Located in a sidewalk-lined, well-lit neighborhood close to shopping, restaurants, and hike-and-bike trails, this home offers comfort, convenience, and timeless appeal.
Additional Information
- Interior Features
- Ceiling Fan(s), Crown Molding, Cathedral Ceiling(s), Entrance Foyer, Eat-in Kitchen, Granite Counters, High Ceilings, Kitchen Island, Storage, Vaulted Ceiling(s), Walk-In Closet(s)
- Exterior Features
- Private Yard
- Taxes
- $7,156
- HOA Fee
- $200
- Property Description
- Conventional
- Appliances
- Dryer, Dishwasher, Disposal, Microwave, Range, Refrigerator, Washer
- Heating
- Forced Air, Gas
- Air Conditioning
- Central Air, Ceiling Fan(s)
- Levels
- One and One Half
- Roof
- Asphalt, Fiberglass
- Parking Features
- Attached, Concrete, Driveway, Electricity, Garage, Garage Door Opener, Garage Faces Side, Water Available
- Garage Spaces
- 3
- School District
- Stow-Munroe Falls CS - 7714
Listing Courtesy of: John A Williams, John@JohnWilliamsHomes.com With RE/MAX Edge Realty
Selling Office: XRE.Mortgage Calculator
The data relating to real estate for sale on this website comes in part from the Internet Data Exchange program of MLS Now and updated as of . Real estate listings held by brokerage firms other than Coldwell Banker Realty are marked with the Internet Data Exchange logo and detailed information about them includes the name of the listing broker(s).
IDX information is provided exclusively for consumers' personal, non-commercial use and may not be used for any purpose other than to identify prospective properties consumers may be interested in purchasing.
All information provided is deemed reliable but is not guaranteed and should be independently verified. © 2026 MLS Now. All Rights Reserved.