5265 Lenore Drive, Mentor, OH 44060
- $444,900
- 4
- BD
- 3
- BA
- 3,250
- SqFt




- Sold Price
- $444,900
- List Price
- $445,000
- Status
- CLOSED
- Days on Market
- 63
- Closing Date
- Feb 03, 2026
- MLS#
- 5175121
- Subtype
- Residential
- Style
- Contemporary, Colonial
- Year Built
- 1991
- Bedrooms
- 4
- Bathrooms
- 3
- Full Baths
- 2
- Half Baths
- 1
- Living Area
- 3,250
- Acres
- 0.73
- Subdivision
- Woodhill Sub 4
- Neighborhood
- Woodhill Sub 4
- MLS Area Major
- Mentor
Property Description
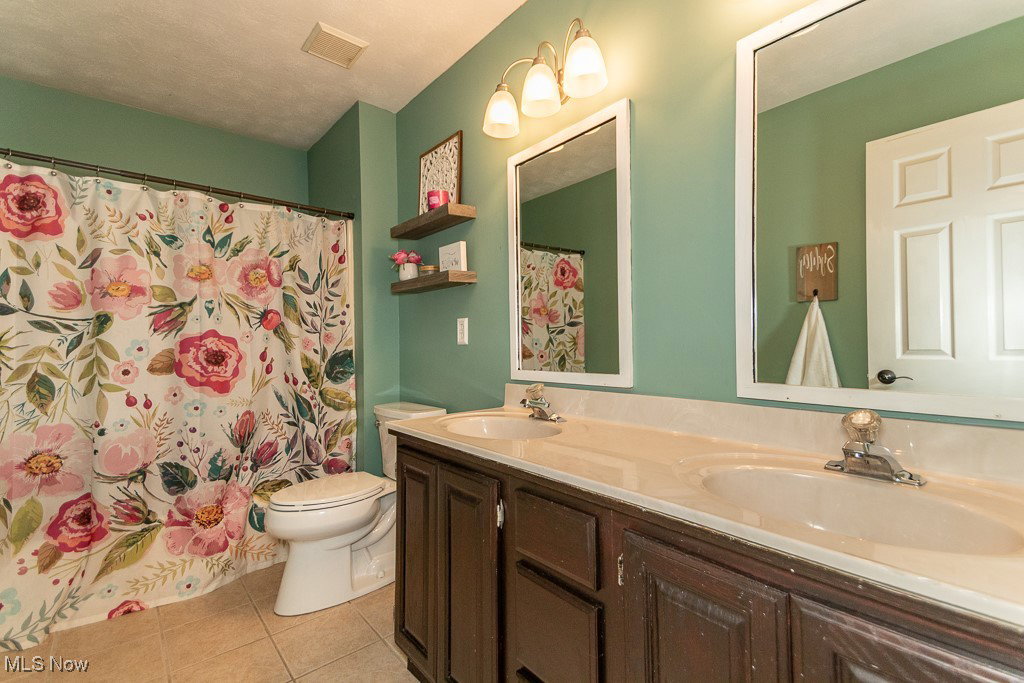
Welcome to 5265 Lenore Drive—an elegant and expansive four-bedroom, three-bath residence offering over 3,200 square feet in Mentor’s coveted Woodhill subdivision. Set on a tranquil ¾-acre tree-lined lot, the home welcomes you with a stamped concrete walkway, inviting covered front porch with swing, and an impressive TimberTech deck (2024) overlooking a sparkling 16’x32’ Doughboy pool and step-down paver patio perfect for dining or relaxing outdoors. Inside, gleaming hardwood floors lead you into a stunning 500 sq. ft. great room showcasing vaulted ceilings, custom picture windows, an oak-trimmed wood-burning fireplace, and built-ins, all thoughtfully framed by a second-floor loft. The spacious eat-in kitchen features stainless steel appliances, ceramic tile backsplash, modern fixtures, and a breakfast bar flowing seamlessly into the great room. A formal dining room adds refined entertaining space. The desirable first-floor primary suite offers a walk-in closet, secondary closet, crown molding, and a beautifully remodeled en-suite bath (2024) with soaking tub and dual vanity. A private office or nursery completes the suite. A first-floor laundry room and walk-in pantry enhance the convenience of one-floor living. Upstairs, three additional bedrooms share a full bath with double vanity, connected by a charming lofted hallway. The finished lower level provides exceptional living space with a large recreation room anchored by a gas stone fireplace, utility access, and two generous storage rooms. New Roof (2023). Experience a lifestyle of ease and sophistication with well-designed indoor and outdoor areas that enhance daily living. Whether hosting gatherings, relaxing poolside, or working comfortably from home, this property delivers exceptional versatility and enduring appeal. Remarkable. With ample space, modern updates, and a peaceful setting, this home offers a retreat for daily living and lasting memories.
Additional Information
- Interior Features
- Breakfast Bar, Bookcases, Built-in Features, Central Vacuum, Entrance Foyer, Eat-in Kitchen, Primary Downstairs, Open Floorplan, Vaulted Ceiling(s)
- Taxes
- $6,598
- Property Description
- Contemporary, Colonial
- Heating
- Forced Air
- Air Conditioning
- Central Air
- Stories
- 2
- Levels
- Two
- Roof
- Asphalt, Fiberglass
- Pool
- Yes
- Parking Features
- Attached, Garage
- Garage Spaces
- 2
- School District
- Mentor EVSD - 4304
- View
- Trees/Woods
Listing Courtesy of: Timothy M McMahon Jr, timmcmahonjr@gmail.com With PWG Real Estate, LLC.
Selling Office: EXP Realty, LLC..Mortgage Calculator
The data relating to real estate for sale on this website comes in part from the Internet Data Exchange program of MLS Now and updated as of . Real estate listings held by brokerage firms other than Coldwell Banker Realty are marked with the Internet Data Exchange logo and detailed information about them includes the name of the listing broker(s).
IDX information is provided exclusively for consumers' personal, non-commercial use and may not be used for any purpose other than to identify prospective properties consumers may be interested in purchasing.
All information provided is deemed reliable but is not guaranteed and should be independently verified. © 2026 MLS Now. All Rights Reserved.