6894 Glengarry Avenue NW, Canton, OH 44718
- $1,575,000
- 8
- BD
- 9
- BA
- 11,117
- SqFt





- Sold Price
- $1,575,000
- List Price
- $1,650,000
- Status
- CLOSED
- Days on Market
- 28
- Closing Date
- Dec 29, 2025
- MLS#
- 5130462
- Subtype
- Residential
- Style
- Conventional
- Year Built
- 2006
- Bedrooms
- 8
- Bathrooms
- 9
- Full Baths
- 7
- Half Baths
- 2
- Living Area
- 11,117
- Acres
- 0.93
- Subdivision
- Glenmoor Estates
- Neighborhood
- Glenmoor Estates
- MLS Area Major
- Jackson Twp
Property Description
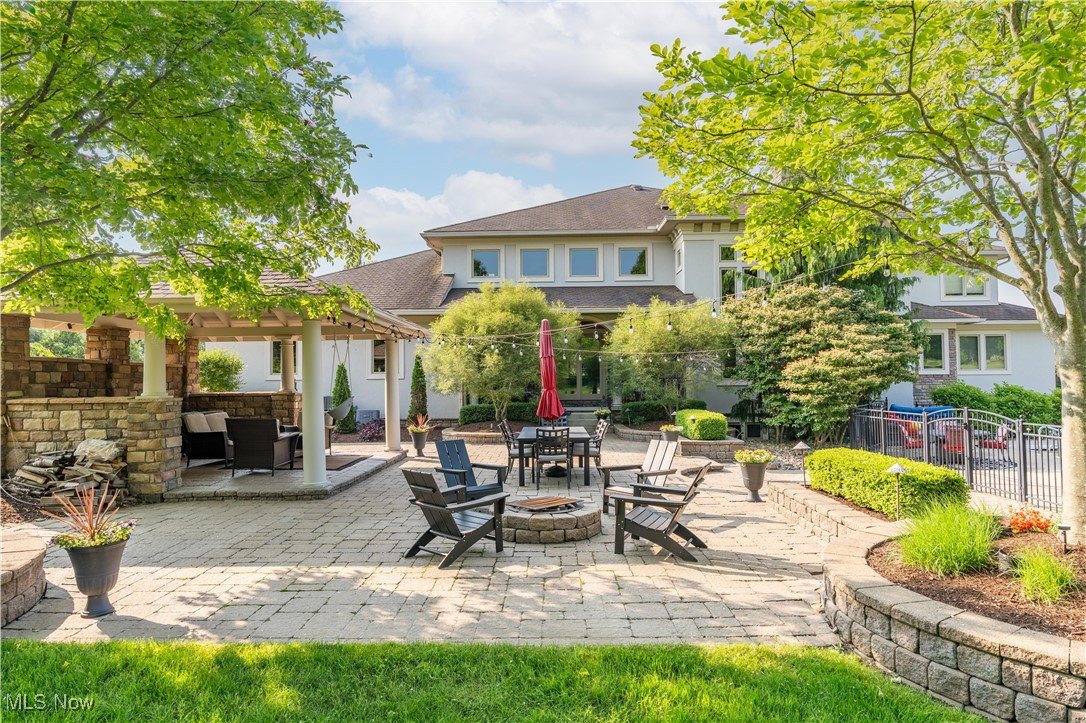
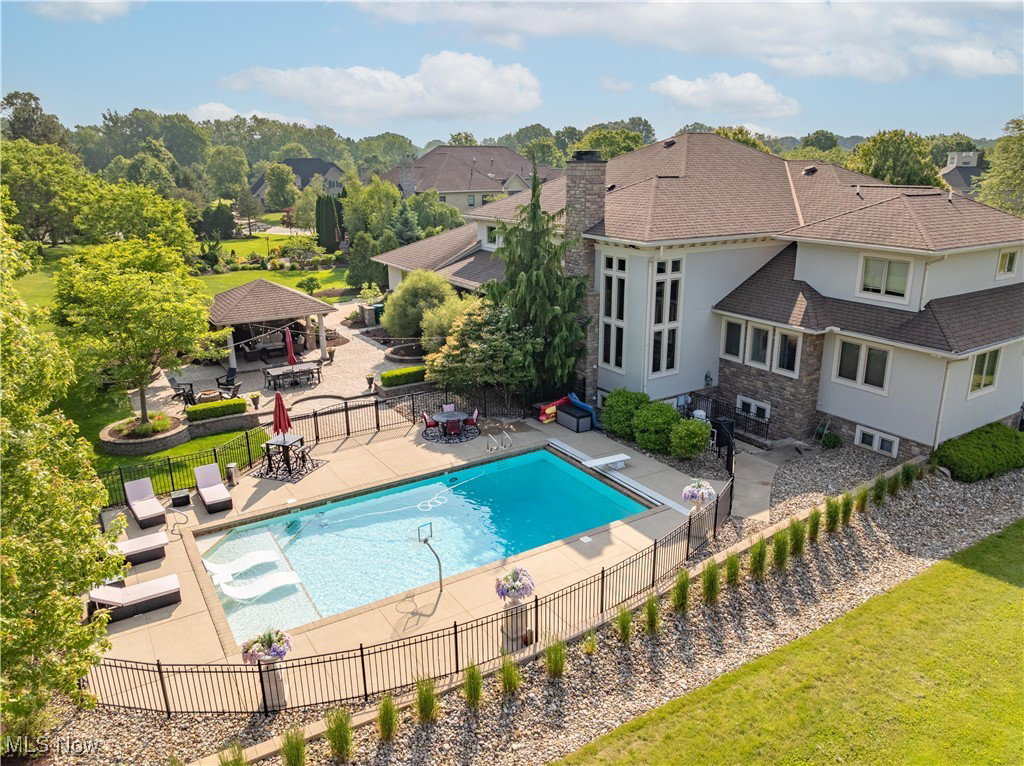
Step into the ultimate in luxury living with this breathtaking Tuscan-style estate, perfectly positioned on the 16th hole of the Jack Nicklaus Signature Golf Course in the prestigious gated community of Glenmoor Country Club. Seamlessly blending indoor elegance with outdoor resort-style amenities, this home is designed for entertaining, family living, and sophisticated comfort. The grand entry foyer with gleaming hardwood floors sets the tone, leading to a great room with soaring ceilings and a gas stone fireplace, framed by a stunning curved staircase. The first floor also features a serene master retreat, an additional bedroom suite with private enterance, formal living room, office, dining room, butler’s pantry, laundry, and two half baths. The chef’s kitchen is a showpiece, boasting a Wolf gas stove with grill, double oven, expansive granite island, massive walk-in pantry, and a second staircase to the upper level. Upstairs, four bedrooms each have a private bath and walk-in closet, accompanied by a spacious loft overlooking the eat-in kitchen, a perfect office or reading nook. The lower level elevates entertaining with a full kitchen, theater room, wine room, exercise area, full bath, two additional bedrooms, and walk out access. Outside, the backyard is a private retreat with an in-ground heated pool with automatic cover, a paver patio leading to a fire pit, and a covered patio perfect for gatherings or quiet relaxation. With eight bedrooms, seven full baths, two half baths, and a four-car garage, this estate is a masterclass in elegance, function, and lifestyle. Every detail is thoughtfully designed for comfort, social entertaining, and timeless luxury, true Glenmoor Country Club living at its finest.
Additional Information
- Interior Features
- Beamed Ceilings, Wet Bar, Breakfast Bar, Built-in Features, Tray Ceiling(s), Ceiling Fan(s), Chandelier, Crown Molding, Dry Bar, Coffered Ceiling(s), Double Vanity, Entrance Foyer, Eat-in Kitchen, Granite Counters, High Ceilings, Kitchen Island, Open Floorplan, Other, Pantry, Recessed Lighting, See Remarks
- Exterior Features
- Lighting
- Taxes
- $21,713
- HOA Fee
- $750
- Property Description
- Conventional
- Appliances
- Built-In Oven, Cooktop, Dishwasher, Disposal, Microwave, Refrigerator
- Heating
- Forced Air, Fireplace(s), Gas
- Air Conditioning
- Central Air, Ceiling Fan(s)
- Stories
- 2
- Levels
- Two
- Roof
- Asphalt, Fiberglass
- Pool
- Yes
- Parking Features
- Attached, Concrete, Drain, Driveway, Electricity, Garage, Lighted, Paved, Garage Faces Side
- Garage Spaces
- 4
- School District
- Jackson LSD - 7605
- View
- Golf Course
Listing Courtesy of: Jennifer A Mucci, themucciteam@gmail.com With Keller Williams Legacy Group Realty
Selling Office: Richfield Realty Group LLC.Mortgage Calculator
The data relating to real estate for sale on this website comes in part from the Internet Data Exchange program of MLS Now and updated as of . Real estate listings held by brokerage firms other than Coldwell Banker Realty are marked with the Internet Data Exchange logo and detailed information about them includes the name of the listing broker(s).
IDX information is provided exclusively for consumers' personal, non-commercial use and may not be used for any purpose other than to identify prospective properties consumers may be interested in purchasing.
All information provided is deemed reliable but is not guaranteed and should be independently verified. © 2026 MLS Now. All Rights Reserved.