9989 Plum Brook Lane, Strongsville, OH 44149
- $381,500
- 3
- BD
- 2
- BA
- 2,062
- SqFt




- Sold Price
- $381,500
- List Price
- $369,900
- Status
- CLOSED
- Days on Market
- 37
- Closing Date
- Jan 02, 2026
- MLS#
- 5174085
- Subtype
- Residential
- Style
- Ranch
- Year Built
- 1981
- Bedrooms
- 3
- Bathrooms
- 2
- Full Baths
- 2
- Living Area
- 2,062
- Acres
- 0.91
- Subdivision
- Meadowood
- Neighborhood
- Meadowood
- MLS Area Major
- Strongsville
Property Description
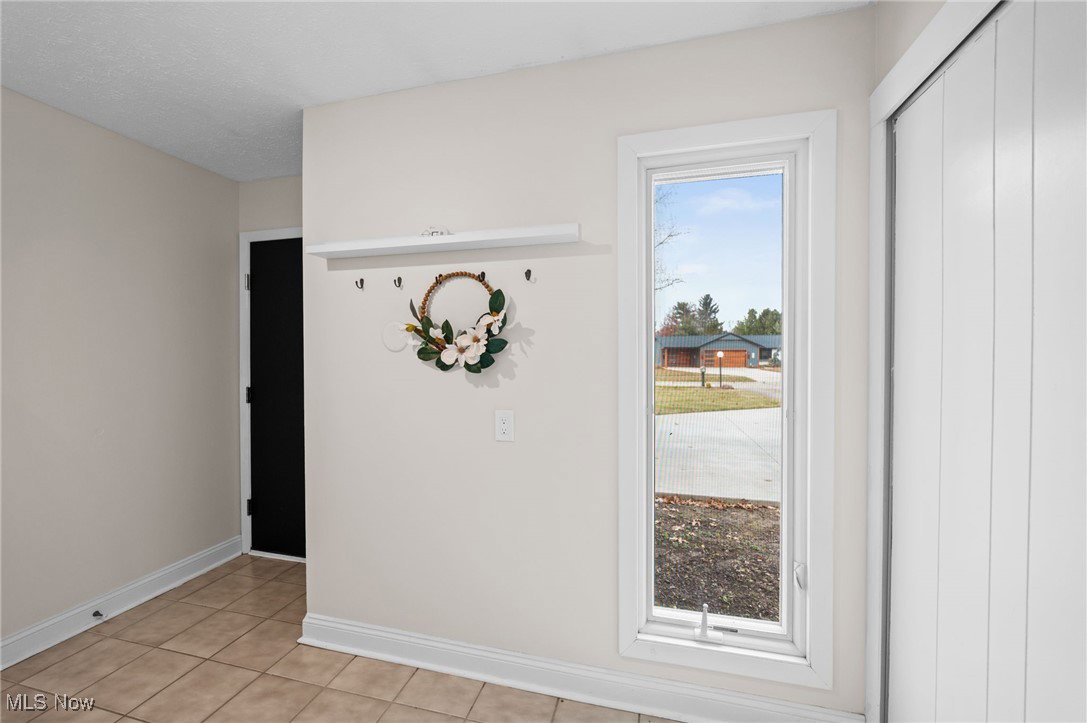
Welcome home to the perfect blend of style and function! Step into a stunning, move-in-ready ranch where the heart of the home is a beautifully renovated kitchen—showcasing sleek stone counters, an organic subway tile backsplash, a drawer microwave, and a clever new fridge with a dry-erase board front to help keep life organized and fun. Start your mornings at the gourmet coffee bar and keep everything organized with a custom double pantry. Sunlight fills the space, flowing seamlessly through sliding glass doors to a fabulous stamped concrete patio—ideal for lively gatherings or peaceful evenings. The kitchen opens effortlessly into a spacious open concept, living room anchored by a cozy lime-washed fireplace and an inviting dining area with its own custom wine bar and beverage fridge; and with two flex spaces, this home offers flexibility for a gorgeous bookcase display area, or a flexible work from home office space. Down the hall, relax in plush bedrooms with roomy closets and a recently renovated bathroom. The primary suite is your own private oasis, featuring a spa-inspired bath with double vanity, LED mirrors, a huge walk-in closet, plus a personal fenced patio with a hot tub for ultimate relaxation. Enjoy everyday ease in the laundry room with additional storage and a drop station, conveniently leading to your 2.5-car garage. Take in nearly an acre of yard for outdoor fun, and enjoy the Meadowood community’s heated pool, pickleball courts, and clubhouse. This house has it all! Don’t miss your chance to make this amazing home yours. Schedule a private showing today!
Additional Information
- Interior Features
- Bookcases, Double Vanity, Entrance Foyer, Granite Counters, Open Floorplan, Pantry, Stone Counters, Recessed Lighting, Bar, Walk-In Closet(s)
- Taxes
- $5,027
- HOA Fee
- $550
- Property Description
- Ranch
- Appliances
- Dryer, Dishwasher, Disposal, Microwave, Range, Refrigerator, Washer
- Heating
- Electric, Fireplace(s), Heat Pump
- Air Conditioning
- Central Air, Electric, Heat Pump
- Stories
- 1
- Levels
- One
- Roof
- Asphalt, Fiberglass, Shingle
- Foundation
- Slab
- Parking Features
- Attached, Garage, Garage Door Opener, Water Available
- Garage Spaces
- 2
- School District
- Strongsville CSD - 1830
Listing Courtesy of: Darren T Mancuso, darren@mancusohomes.com With EXP Realty, LLC.
Selling Office: Howard Hanna.Mortgage Calculator
The data relating to real estate for sale on this website comes in part from the Internet Data Exchange program of MLS Now and updated as of . Real estate listings held by brokerage firms other than Coldwell Banker Realty are marked with the Internet Data Exchange logo and detailed information about them includes the name of the listing broker(s).
IDX information is provided exclusively for consumers' personal, non-commercial use and may not be used for any purpose other than to identify prospective properties consumers may be interested in purchasing.
All information provided is deemed reliable but is not guaranteed and should be independently verified. © 2026 MLS Now. All Rights Reserved.