20269 Bear Swamp Road, Marysville, OH 43040
- $650,000
- 4
- BD
- 3
- BA
- 3,206
- SqFt




- Sold Price
- $650,000
- List Price
- $625,000
- Status
- CLOSED
- Days on Market
- 43
- Closing Date
- Jan 07, 2026
- MLS#
- 5173891
- Subtype
- Residential
- Style
- Contemporary, Colonial
- Year Built
- 1998
- Bedrooms
- 4
- Bathrooms
- 3
- Full Baths
- 2
- Half Baths
- 1
- Living Area
- 3,206
- Acres
- 5.02
- MLS Area Major
- Marysville
Property Description
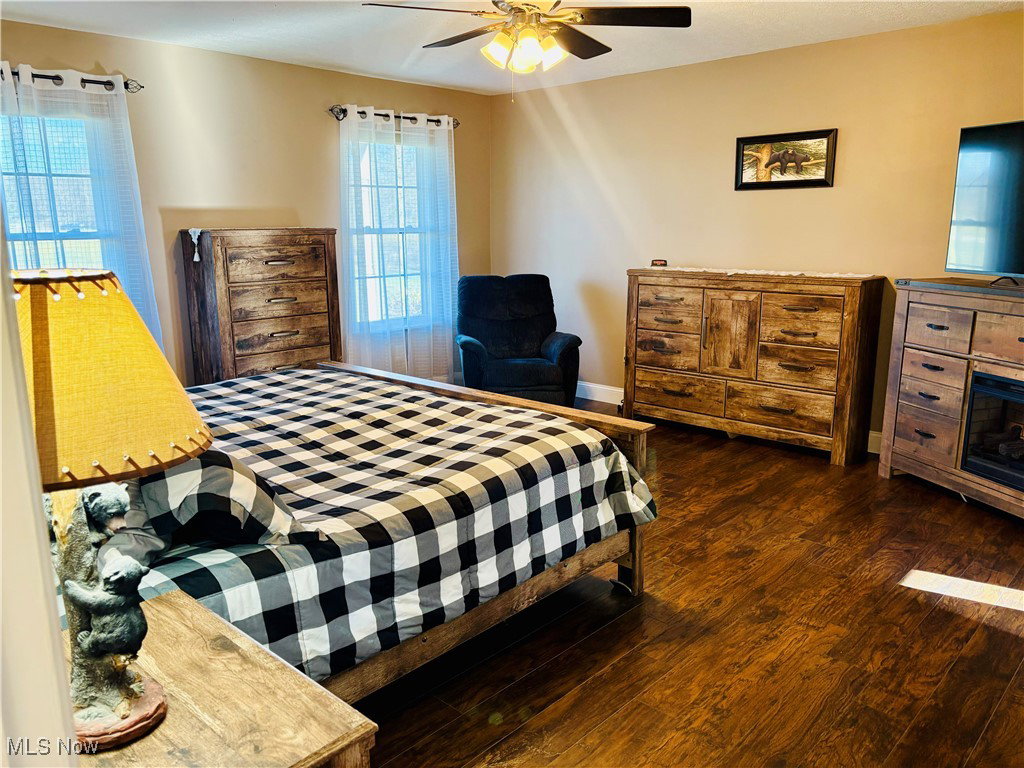
Grandiose, rural oasis nestled on 5 acres. OVER 3000 square feet of living space & set back 300 feet off the road. (you can sing Country Roads now if its in your head:) The views from the front porch or rear deck are gorgeous no matter what time or season. Enjoy the hot tub year round...coffee in the morning or evening beverage to unwind. The warm welcome continues through the front door into the foyer. Formal living room/den/ possible home office to the right. Half bath on main level. Updated kitchen with granite counters and all stainless appliances plus the open sight lines, perfect for entertaining into the Dining room and then cozy family room with pellet stove for extra warmth and ambiance with those vaulted ceilings! The first floor laundry room is perfectly placed. Primary first floor bedroom features a soaker tub and shower in the ensuite, and a oversized walk in closet. Up to the second floor, which now has 3 spacious bedrooms (originally just two and a loft space) with ample closet space and the full bath, complete with dual vanity, shower/tub combo. Flexible spaces but already a home office space is in the basement for you! How about multiple home offices...you can pick any floor that works for you! Possible multi generational family or guest quarters spaces. And now....the outbuildings and livestock areas. The entire back perimeter is fenced approx 3.5 acres with three separate sections. Chickens can free range and the 10X6 chicken coop conveys PLUS the 24X10 foot covered run as well. The 32X47front barn has 2 stalls, electric and propane HWT and a 6 foot covered porch. Quonset hut is 25X30. All barns and hut are concrete floors. A hunters shack awaits you once you get to the very back of the property as well. So much room to play, explore and love, both inside and out. Contact your agent and be in your new home for the new year! Or after the holidays if you prefer. All loan types welcome.
Additional Information
- Interior Features
- Breakfast Bar, Ceiling Fan(s), Chandelier, Double Vanity, Entrance Foyer, Granite Counters, High Ceilings, Primary Downstairs, Other, See Remarks, Storage, Soaking Tub, Vaulted Ceiling(s), Natural Woodwork, Walk-In Closet(s)
- Exterior Features
- Awning(s), Dog Run, Fire Pit, Kennel, Lighting, Other, Storage
- Taxes
- $6,477
- Property Description
- Contemporary, Colonial
- Appliances
- Cooktop, Dryer, Dishwasher, Microwave, Range, Refrigerator, Washer
- Heating
- Forced Air, Propane, Pellet Stove
- Air Conditioning
- Central Air, Ceiling Fan(s)
- Stories
- 2
- Levels
- Two
- Roof
- Metal
- Parking Features
- Attached, Garage, Garage Door Opener, Garage Faces Side
- Garage Spaces
- 2
- School District
- Marysville EVSD - 8002
Listing Courtesy of: Amanda Dugan, RLTR.mandy@gmail.com With HomeSmart Real Estate Momentum LLC
Selling Office: Non-Member.Mortgage Calculator
The data relating to real estate for sale on this website comes in part from the Internet Data Exchange program of MLS Now and updated as of . Real estate listings held by brokerage firms other than Coldwell Banker Realty are marked with the Internet Data Exchange logo and detailed information about them includes the name of the listing broker(s).
IDX information is provided exclusively for consumers' personal, non-commercial use and may not be used for any purpose other than to identify prospective properties consumers may be interested in purchasing.
All information provided is deemed reliable but is not guaranteed and should be independently verified. © 2026 MLS Now. All Rights Reserved.