704 Reno Drive, Louisville, OH 44641
- $720,000
- 3
- BD
- 4
- BA
- 3,672
- SqFt






- Sold Price
- $720,000
- List Price
- $725,000
- Status
- CLOSED
- Days on Market
- 126
- Closing Date
- Mar 30, 2026
- MLS#
- 5171966
- Subtype
- Residential
- Style
- Cape Cod
- Year Built
- 1953
- Bedrooms
- 3
- Bathrooms
- 4
- Full Baths
- 3
- Half Baths
- 1
- Living Area
- 3,672
- Acres
- 7.26
- Subdivision
- Louisville
- Neighborhood
- Louisville
- MLS Area Major
- Louisville
Property Description
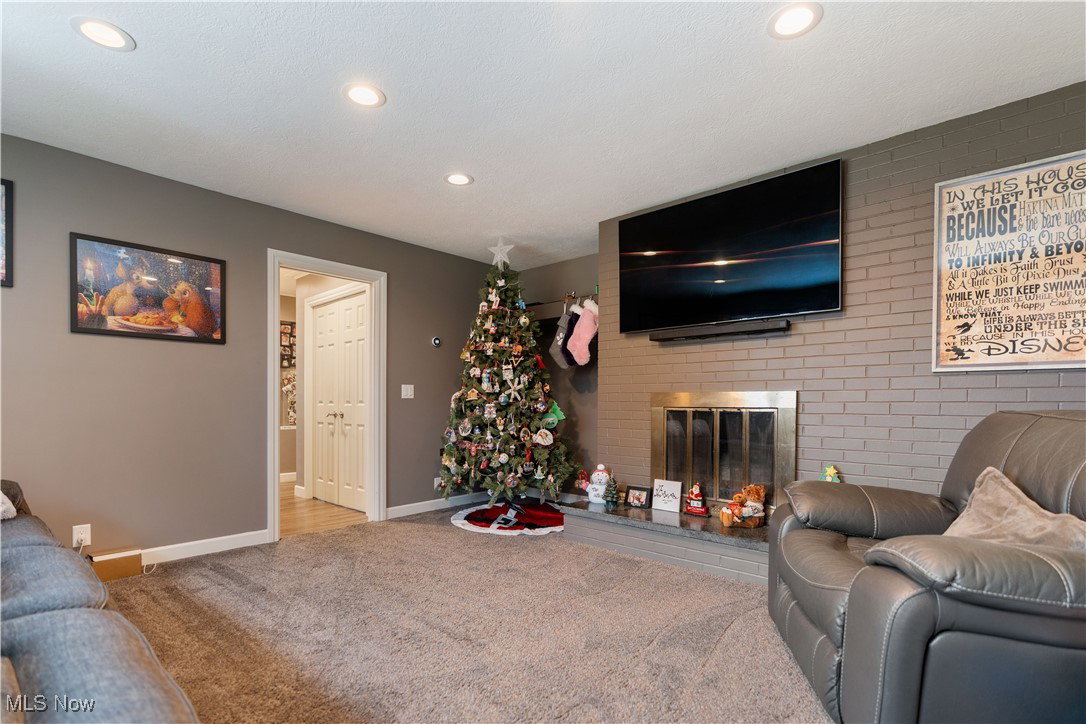
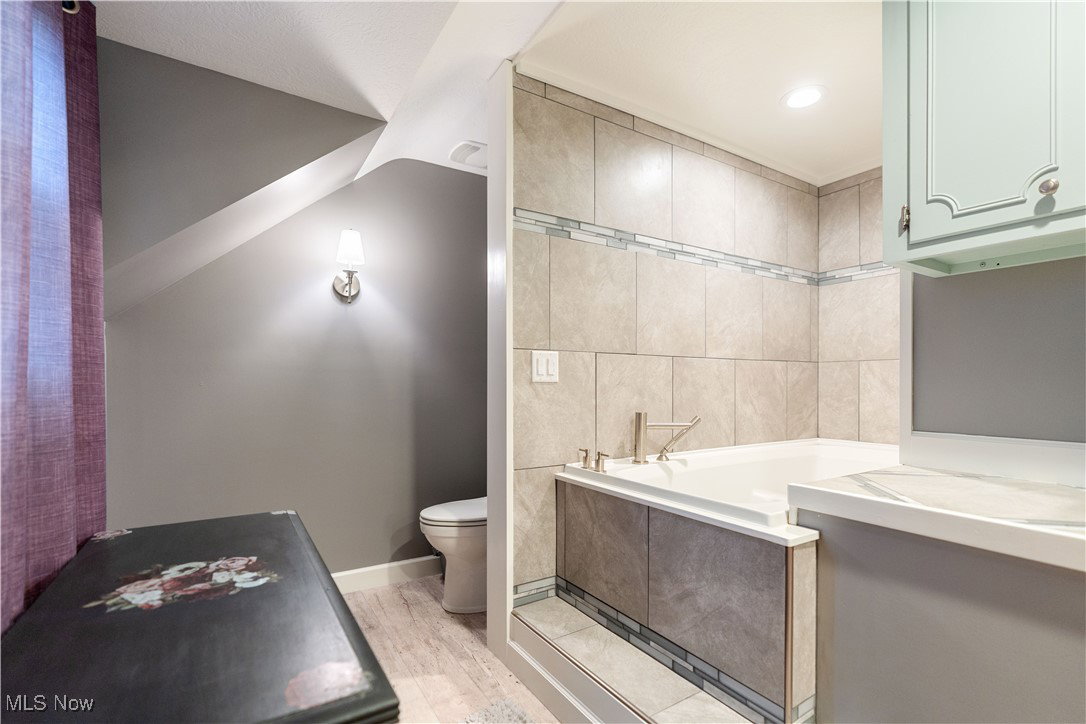
Escape to an extraordinary estate on 7.26 breathtaking acres in the Louisville School District, a setting so picturesque and private it feels like your own personal retreat. This remarkable Cape Cod–style home is framed by lush landscape, mature trees, and a beautiful pond. The expansive great room offers a commanding first impression, filled with natural light and warmth. The living room flows into a striking sun-filled space ideal for an office, reading room, or studio wrapped entirely in windows to showcase uninterrupted views of nature. The fully renovated eat-in kitchen is designed to impress with an oversized island, pot filler, modern finishes, and charming built-in booth seating. The opportunities continue on the walk-out lower level, offering incredible flexibility with a full bath, multiple storage rooms, and a fireplace ready to be transformed into a luxurious additional living area or entertainment space. Throughout the home, three wood-burning fireplaces enhance the ambiance, creating cozy spaces perfect for year-round comfort. Step outside to an outdoor masterpiece featuring a four-level patio crafted for unforgettable entertaining. Enjoy evenings around the outdoor fireplace, elevate gatherings with multiple seating zones, and take full advantage of the gas line ready for grilling or future outdoor amenities. For collectors, craftsmen, or anyone needing remarkable storage, this property sets a new standard. The nearly 5,000 sq ft impressive multi-level outbuilding, a two-car attached garage with gleaming epoxy floors, and a 24x64 detached garage create unmatched versatility and space. With newer plumbing, updated electrical, and endless room to expand, this estate offers the ideal blend of timeless charm, modern updates, and remarkable acreage. This extraordinary home offering space, beauty, and endless possibilities is truly rare, surrounded by elegance, privacy, and breathtaking surroundings. More than a property, it’s a lifestyle.
Additional Information
- Interior Features
- Entrance Foyer, Eat-in Kitchen, Kitchen Island, Other, Recessed Lighting, See Remarks, Storage, Smart Home, Soaking Tub, Smart Thermostat, Walk-In Closet(s), Wired for Sound
- Taxes
- $4,756
- Property Description
- Cape Cod
- Appliances
- Cooktop, Dishwasher, Microwave, Range, Refrigerator, Water Softener
- Heating
- Forced Air, Fireplace(s), Gas
- Air Conditioning
- Central Air
- Stories
- 2
- Levels
- Two
- Roof
- Asphalt, Fiberglass
- Parking Features
- Attached, Detached, Garage, Water Available
- Garage Spaces
- 11
- School District
- Louisville CSD - 7607
- View
- Pond, Trees/Woods
Listing Courtesy of: Jennifer A Mucci, themucciteam@gmail.com With Keller Williams Legacy Group Realty
Selling Office: Howard Hanna.Mortgage Calculator
The data relating to real estate for sale on this website comes in part from the Internet Data Exchange program of MLS Now and updated as of . Real estate listings held by brokerage firms other than Coldwell Banker Realty are marked with the Internet Data Exchange logo and detailed information about them includes the name of the listing broker(s).
IDX information is provided exclusively for consumers' personal, non-commercial use and may not be used for any purpose other than to identify prospective properties consumers may be interested in purchasing.
All information provided is deemed reliable but is not guaranteed and should be independently verified. © 2026 MLS Now. All Rights Reserved.