2840 Canton Road, Uniontown, OH 44685
- $240,000
- 3
- BD
- 2
- BA
- 1,826
- SqFt




- Sold Price
- $240,000
- List Price
- $240,000
- Status
- CLOSED
- Days on Market
- 24
- Closing Date
- Dec 18, 2025
- MLS#
- 5167522
- Subtype
- Residential
- Style
- Cape Cod
- Year Built
- 1947
- Bedrooms
- 3
- Bathrooms
- 2
- Full Baths
- 2
- Living Area
- 1,826
- Acres
- 0.41
- Subdivision
- Riverside Pkwy Allotment
- Neighborhood
- Riverside Pkwy Allotment
- MLS Area Major
- Springfield Twp
Property Description
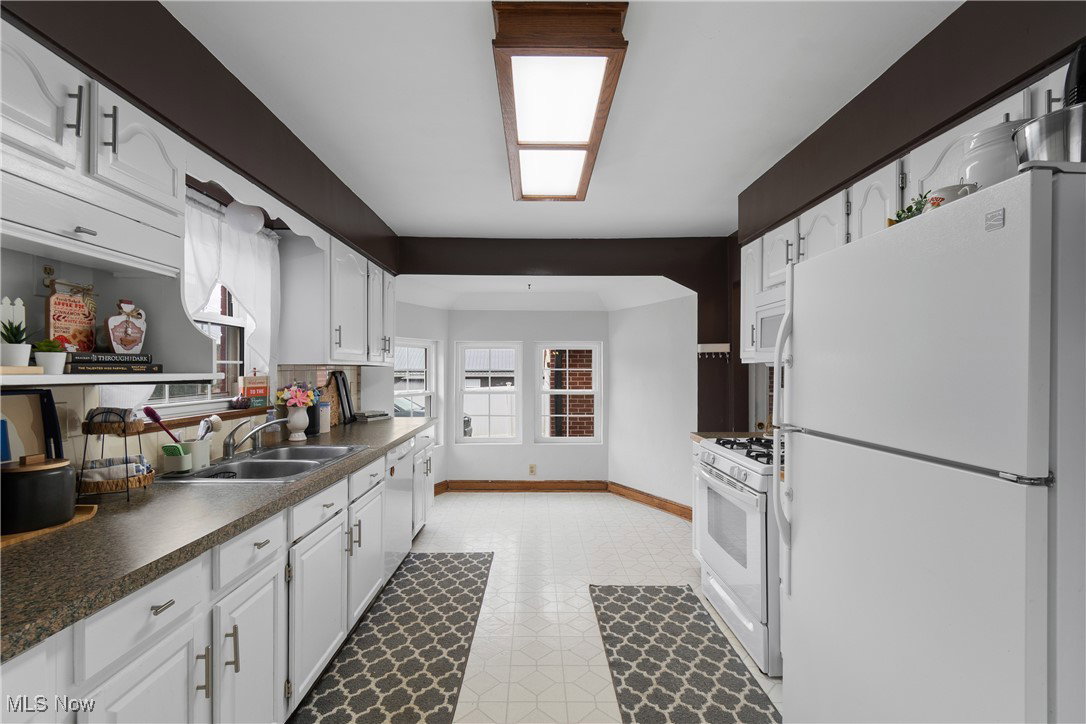
Welcome home to 2840 Canton Road — a beautifully updated Cape Cod in Uniontown that perfectly blends character, comfort, and convenience. Featuring 3 spacious bedrooms, 2 full bathrooms, and 1,826 sq ft of living space, this home is ideal for first-time buyers or those looking to downsize without compromise. Step inside to find original hardwood floors flowing throughout the first floor, a bright living room with a cozy fireplace, and arched doorways that add timeless charm. The kitchen offers abundant natural light, white cabinetry, and a perfect breakfast nook to start your mornings right. The first-floor primary suite opens directly to a private backyard retreat, complete with a pergola-covered deck overlooking lush greenery — perfect for morning coffee or quiet evenings under the stars. Upstairs, a large finished bonus space offers flexible use for a home office, playroom, or guest suite. Enjoy peace of mind with numerous updates: new high-quality metal roof & new siding, new skylights and new windows, new well pump and new fencing in the backyard Oversized concrete driveway with extra parking and ample turnaround space. Set on .41 acres in the desirable Springfield Local School District, this home is close to Springfield Lake, Hartville Marketplace, restaurants, parks, and shops — everything you need just minutes away. Move-in ready. Low maintenance. Full of character.
Additional Information
- Interior Features
- Eat-in Kitchen, Primary Downstairs, Soaking Tub
- Exterior Features
- Private Yard
- Taxes
- $4,069
- Property Description
- Cape Cod
- Appliances
- Dishwasher, Range, Refrigerator
- Heating
- Forced Air, Fireplace(s), Gas
- Air Conditioning
- Central Air
- Stories
- 2
- Levels
- Two
- Roof
- Metal
- Foundation
- Block
- Parking Features
- Additional Parking, Attached, Concrete, Direct Access, Driveway, Garage Faces Front, Garage, Garage Door Opener, Paved, Parking Pad
- Garage Spaces
- 1
- School District
- Springfield LSD Summit- 7713
Listing Courtesy of: Debbie L Ferrante, debbie@debbieferrante.com With RE/MAX Edge Realty
Selling Office: Keller Williams Legacy Group Realty.Mortgage Calculator
The data relating to real estate for sale on this website comes in part from the Internet Data Exchange program of MLS Now and updated as of . Real estate listings held by brokerage firms other than Coldwell Banker Realty are marked with the Internet Data Exchange logo and detailed information about them includes the name of the listing broker(s).
IDX information is provided exclusively for consumers' personal, non-commercial use and may not be used for any purpose other than to identify prospective properties consumers may be interested in purchasing.
All information provided is deemed reliable but is not guaranteed and should be independently verified. © 2026 MLS Now. All Rights Reserved.