Share this with your friends


+1(614)983-3277
Coldwell Banker Realty
976 Kevin Drive, Kent, OH 44240
- $250,000
- 3
- BD
- 2
- BA




- Sold Price
- $250,000
- List Price
- $249,900
- Status
- CLOSED
- Days on Market
- 111
- Closing Date
- Mar 12, 2026
- MLS#
- 5173729
- Subtype
- Residential
- Style
- Bi-Level
- Year Built
- 1975
- Bedrooms
- 3
- Bathrooms
- 2
- Full Baths
- 2
- Acres
- 0.29
- MLS Area Major
- Kent
Property Description
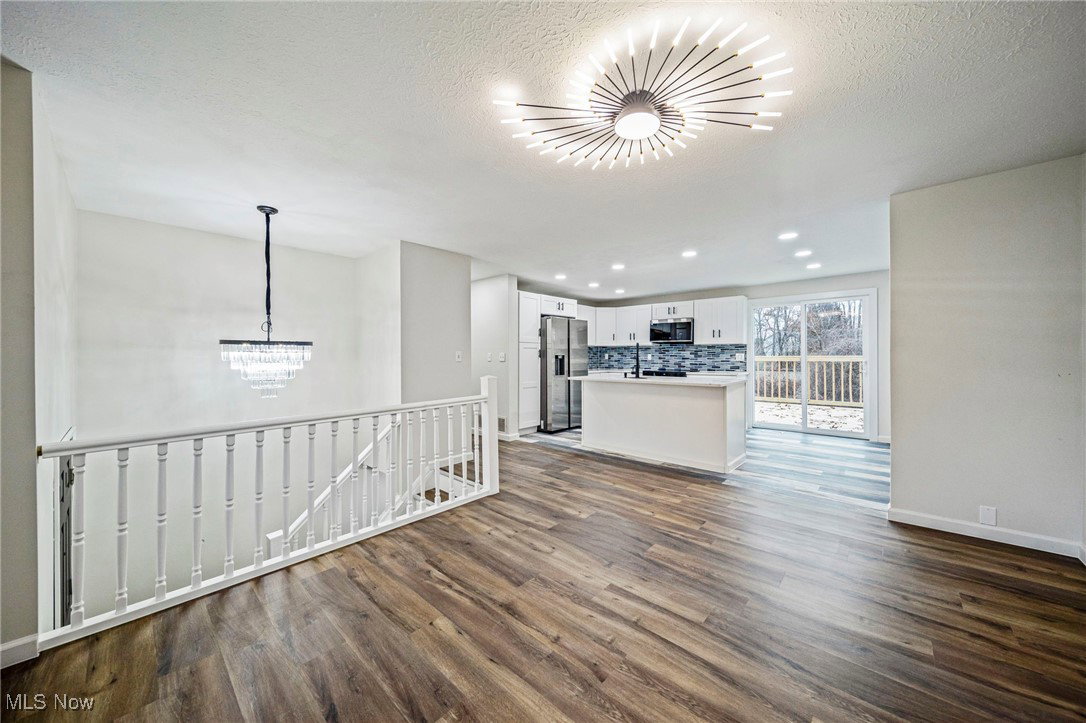
Welcome to 976 Kevin Drive, a beautifully renovated home located on a quiet Cul de Sac and in one of Kent's most desirable neighborhoods, just minutes from downtown Kent, Kent State University, restaurants, shops, parks, and entertainment. Renovated throughout and filled with natural light, this inviting home features an open layout with a brand-new kitchen showcasing solid-surface countertops, custom lighting fixtures, an island, and stainless steel appliances. With three - possibly four bedrooms and two full baths, the home offers flexible living options for families, guests, or a home office. Both bathrooms have been finished to a high standard with upscale tile work and premium plumbing and electrical fixtures, adding a touch of luxury to everyday living. The lower level provides even more versatility with an additional family room or recreation room, ideal for movie nights, hobbies, or extra gathering space. A large back deck extends your living area outdoors, creating the perfect spot for relaxing, grilling, or entertaining while overlooking the yard. With its modern upgrades, high-end finishes, and exceptional location, 976 Kevin Drive is a must-see for anyone looking to experience the best of Kent living.
Additional Information
- Interior Features
- Granite Counters, Kitchen Island
- Taxes
- $2,618
- Property Description
- Bi-Level
- Appliances
- Dishwasher, Microwave, Range, Refrigerator
- Heating
- Forced Air, Gas
- Air Conditioning
- Central Air
- Stories
- 2
- Levels
- Two, Multi/Split
- Roof
- Asphalt
- Parking Features
- Attached, Garage, Inside Entrance
- Garage Spaces
- 1
- School District
- Kent CSD - 6705
Listing Courtesy of: John Butala, johnbutala@mcdhomes.com With McDowell Homes Real Estate Services
Selling Office: McDowell Homes Real Estate Services.How much is your home worth?
...get instant property value now!
Mortgage Calculator
The data relating to real estate for sale on this website comes in part from the Internet Data Exchange program of MLS Now and updated as of . Real estate listings held by brokerage firms other than Coldwell Banker Realty are marked with the Internet Data Exchange logo and detailed information about them includes the name of the listing broker(s).
IDX information is provided exclusively for consumers' personal, non-commercial use and may not be used for any purpose other than to identify prospective properties consumers may be interested in purchasing.
All information provided is deemed reliable but is not guaranteed and should be independently verified. © 2026 MLS Now. All Rights Reserved.