5954 Maplewood Road, Mayfield Heights, OH 44124
- $260,000
- 3
- BD
- 3
- BA
- 1,788
- SqFt






- Sold Price
- $260,000
- List Price
- $259,900
- Status
- CLOSED
- Days on Market
- 49
- Closing Date
- Jan 08, 2026
- MLS#
- 5173341
- Subtype
- Residential
- Style
- Colonial
- Year Built
- 1922
- Bedrooms
- 3
- Bathrooms
- 3
- Full Baths
- 2
- Half Baths
- 1
- Living Area
- 1,788
- Acres
- 0.21
- MLS Area Major
- Mayfield Heights
Property Description
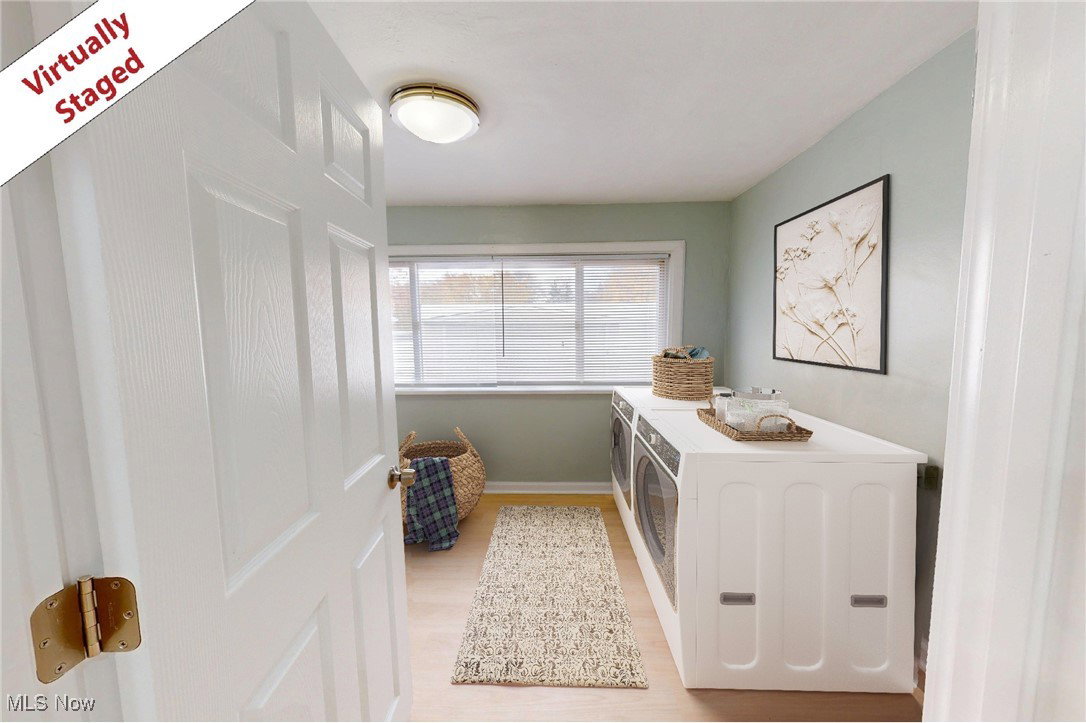
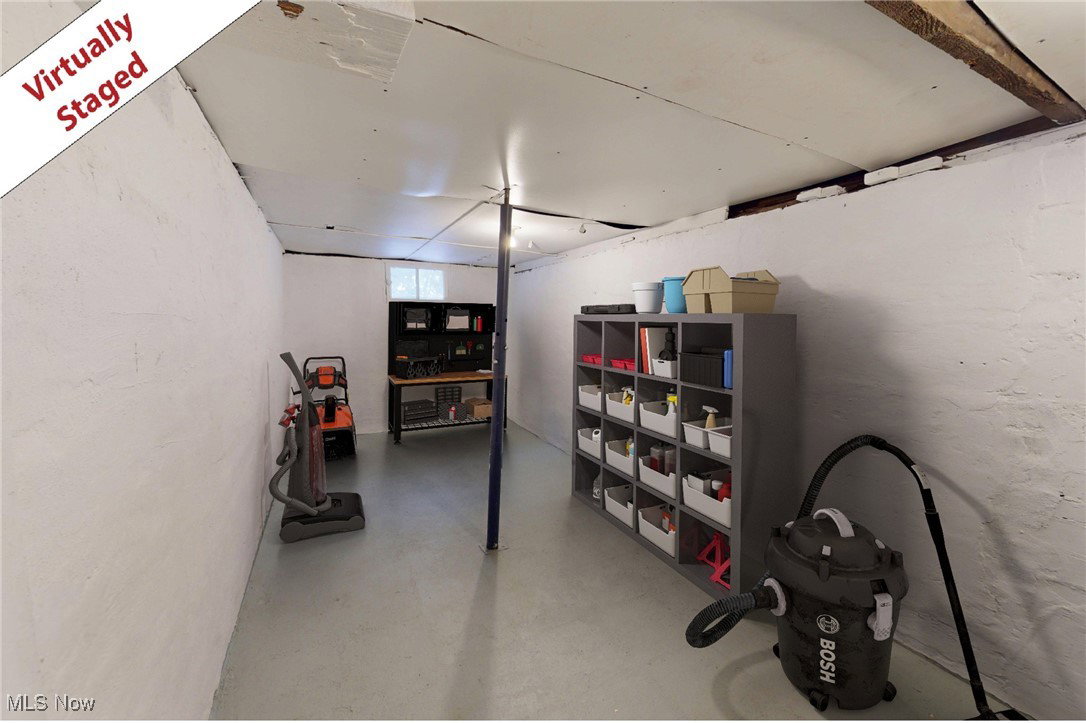
Step inside this beautifully updated Front Porch Colonial, fully renovated from top to bottom with modern style and everyday comfort in mind. The home features brand-new LVP flooring throughout the main floor plus carpeting on the second floor, fresh paint in every room, updated lighting, and thoughtfully refreshed spaces everywhere you turn. The stunning new kitchen boasts all-new cabinetry, quartz countertops, a gorgeous and stylish backsplash, and brand-new appliances—perfect for cooking and entertaining. A newly added laundry room/half bathroom on the main floor adds exceptional convenience and functionality. Upstairs, the primary bedroom offers a spacious walk-in closet and a beautifully renovated full bathroom, complemented by two additional bedrooms. The lower level includes a renovated half bath, a workshop area, and a large rec room ready for your finishing touches. Major mechanical updates bring peace of mind, including updated electrical, a brand-new furnace and central air conditioning. The exterior shines, too, with a freshly painted front porch and back deck overlooking the large, private yard. This home is CITY POS VIOLATION FREE and ideally located just steps from the impressive new 33,500-square-foot, $34.6M Mayfield Heights Aquatic Center and adjacent community center. I-271, shopping, dining, and everyday conveniences are only minutes away. Truly move-in ready—this beautifully renovated home has it all!
Additional Information
- Interior Features
- Built-in Features, Ceiling Fan(s)
- Taxes
- $3,253
- Property Description
- Colonial
- Appliances
- Dishwasher, Microwave, Range, Refrigerator
- Heating
- Forced Air, Gas
- Air Conditioning
- Central Air, Ceiling Fan(s)
- Stories
- 2
- Levels
- Two
- Roof
- Asphalt, Fiberglass
- Parking Features
- Detached, Garage
- Garage Spaces
- 2
- School District
- Mayfield CSD - 1819
Listing Courtesy of: Nicole Peterson, nicole@clevelandrealtorgroup.com With McDowell Homes Real Estate Services
Selling Office: Howard Hanna.Mortgage Calculator
The data relating to real estate for sale on this website comes in part from the Internet Data Exchange program of MLS Now and updated as of . Real estate listings held by brokerage firms other than Coldwell Banker Realty are marked with the Internet Data Exchange logo and detailed information about them includes the name of the listing broker(s).
IDX information is provided exclusively for consumers' personal, non-commercial use and may not be used for any purpose other than to identify prospective properties consumers may be interested in purchasing.
All information provided is deemed reliable but is not guaranteed and should be independently verified. © 2026 MLS Now. All Rights Reserved.