5088 Stansbury Drive, Solon, OH 44139
- $596,400
- 5
- BD
- 4
- BA
- 4,380
- SqFt






- Sold Price
- $596,400
- List Price
- $599,900
- Status
- CLOSED
- Days on Market
- 50
- Closing Date
- Jan 09, 2026
- MLS#
- 5169699
- Subtype
- Residential
- Style
- Split Level
- Year Built
- 1979
- Bedrooms
- 5
- Bathrooms
- 4
- Full Baths
- 4
- Living Area
- 4,380
- Acres
- 0.37
- Subdivision
- Cheswick 02
- Neighborhood
- Cheswick 02
- MLS Area Major
- Solon
Property Description
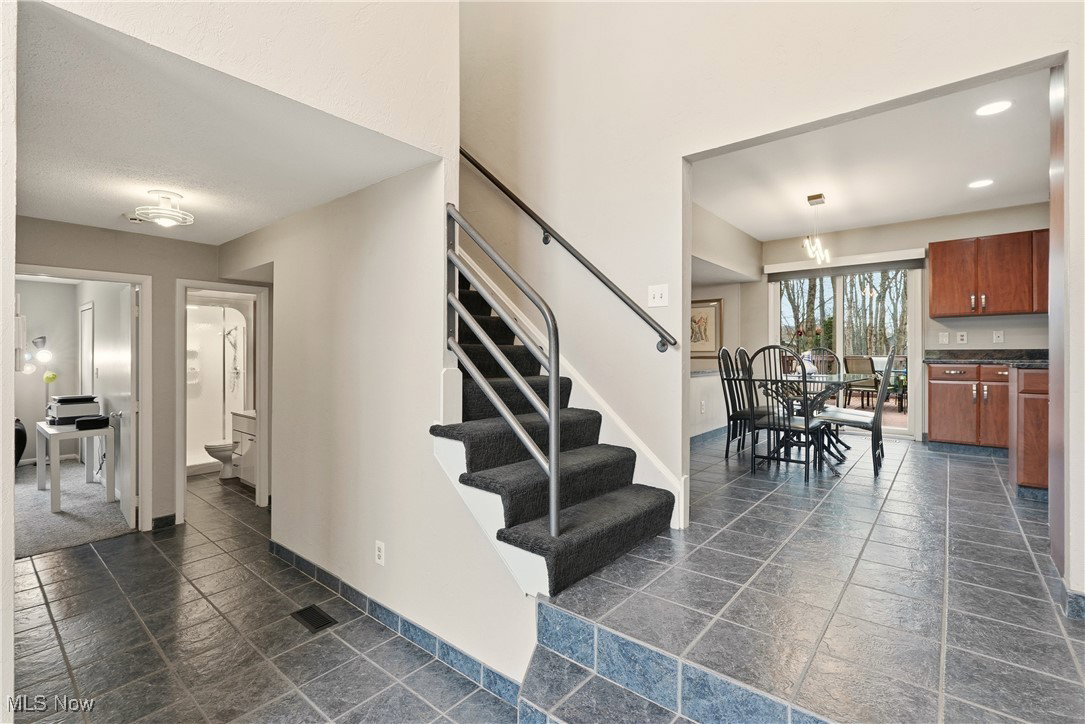
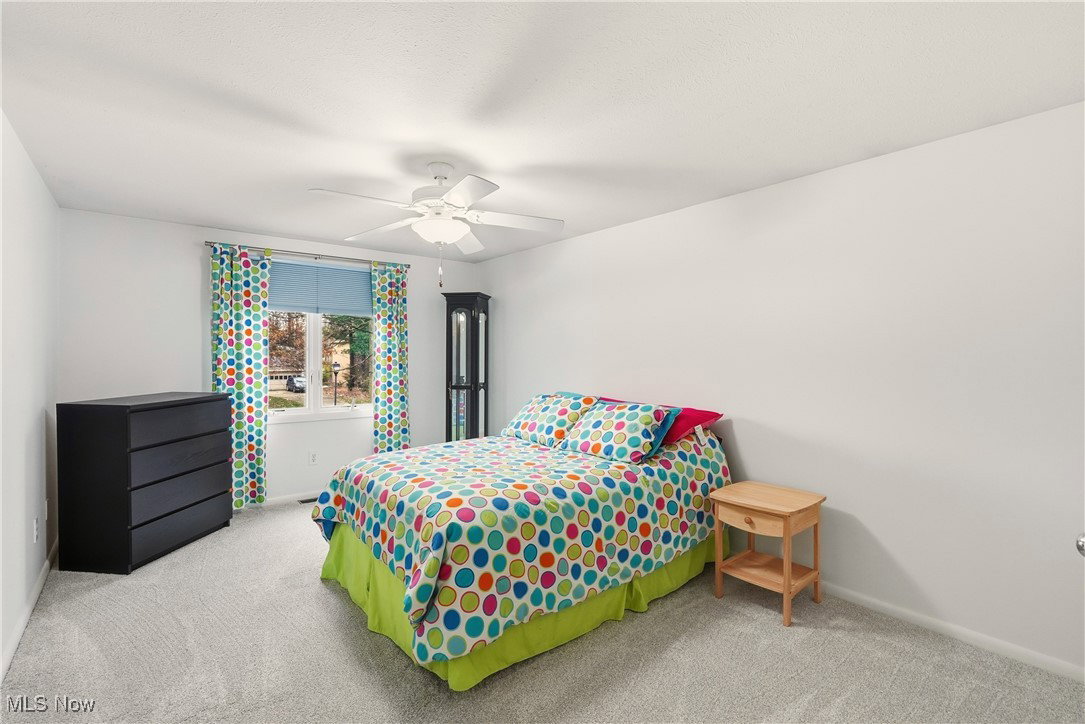
Welcome to this North Solon Sanctuary featuring space, style, and serenity. Discover unparalleled elegance in this magnificent, recently updated split-level home featuring not one, but two expansive home additions including both a Great Room, Primary Bedroom en suite addition, and additional bedroom and office additions. Nestled right in the heart of coveted North Solon and the top ranked Solon School District, this property is more than just a home, it's a statement of refined living. Featuring an expansive 4,380 total finished square feet (3,596 sq ft above grade) that effortlessly blends scale and grace. The residence is equipped with 5 sizable bedrooms and 4 luxurious full bathrooms, offering flexibility and comfort for modern family life. From the moment you enter the spacious, light-filled foyer, you are greeted by a palpable sense of quality, thanks to numerous recent renovations and additions. The main level unfolds to reveal exceptional living spaces, including two distinct large size family rooms for gathering and relaxation including a full addition, a sophisticated dedicated dining room, a beautifully appointed renovated chef’s kitchen that anchors the home, vaulted ceilings, and a first floor bedroom with full bath. The custom luxury finishes don't stop there. Upstairs features the tranquil and renovated primary bedroom, spa like ensuite glamour bathroom, and walk in closet. Rounding out the top level includes a dedicated office, 3 more bedrooms, and 2 more full bathrooms. Outside, the property shines just as brightly. Sitting on a very generous, private wooded lot, the backyard is a true oasis—perfect for entertaining and unwinding in your own tranquil sanctuary with a gorgeous deck and patio. Don't miss the chance to make this exceptional Solon address your own. Recent updates include: New roof/AC/Furnace/plush carpet in 2025, Kitchen, 3 zone HVAC with 3 AC/Furnace units, and full home addition. Don’t miss your chance to call 5088 Stansbury home!
Additional Information
- Interior Features
- Breakfast Bar, Built-in Features, Ceiling Fan(s), Cathedral Ceiling(s), Entrance Foyer, Eat-in Kitchen, Granite Counters, High Ceilings, In-Law Floorplan, Kitchen Island, Open Floorplan, Other, Stone Counters, Recessed Lighting, See Remarks, Storage, Walk-In Closet(s)
- Taxes
- $8,770
- HOA Fee
- $100
- Property Description
- Split Level
- Appliances
- Built-In Oven, Cooktop, Dryer, Dishwasher, Microwave, Range, Refrigerator, Washer
- Heating
- Forced Air, Gas
- Air Conditioning
- Central Air
- Stories
- 2
- Levels
- Two, Multi/Split
- Roof
- Asphalt, Fiberglass
- Foundation
- Block
- Parking Features
- Attached, Garage
- Garage Spaces
- 2
- School District
- Solon CSD - 1828
Listing Courtesy of: Mike Wold, mikewoldremax@gmail.com With RE/MAX Revealty
Selling Office: Howard Hanna.Mortgage Calculator
The data relating to real estate for sale on this website comes in part from the Internet Data Exchange program of MLS Now and updated as of . Real estate listings held by brokerage firms other than Coldwell Banker Realty are marked with the Internet Data Exchange logo and detailed information about them includes the name of the listing broker(s).
IDX information is provided exclusively for consumers' personal, non-commercial use and may not be used for any purpose other than to identify prospective properties consumers may be interested in purchasing.
All information provided is deemed reliable but is not guaranteed and should be independently verified. © 2026 MLS Now. All Rights Reserved.