27 Delaware Trail, Malvern, OH 44644
- $275,000
- 3
- BD
- 2
- BA
- 1,756
- SqFt




- List Price
- $275,000
- Status
- ACTIVE UNDER CONTRACT
- Days on Market
- 253
- Price Change
- ▼ $14,900 1779335215
- MLS#
- 5172918
- Subtype
- Residential
- Style
- Conventional
- Year Built
- 1982
- Bedrooms
- 3
- Bathrooms
- 2
- Full Baths
- 2
- Living Area
- 1,756
- Acres
- 0.41
- Subdivision
- Lake Mohawk
- Neighborhood
- Lake Mohawk
- MLS Area Major
- Harrison Twp
Property Description
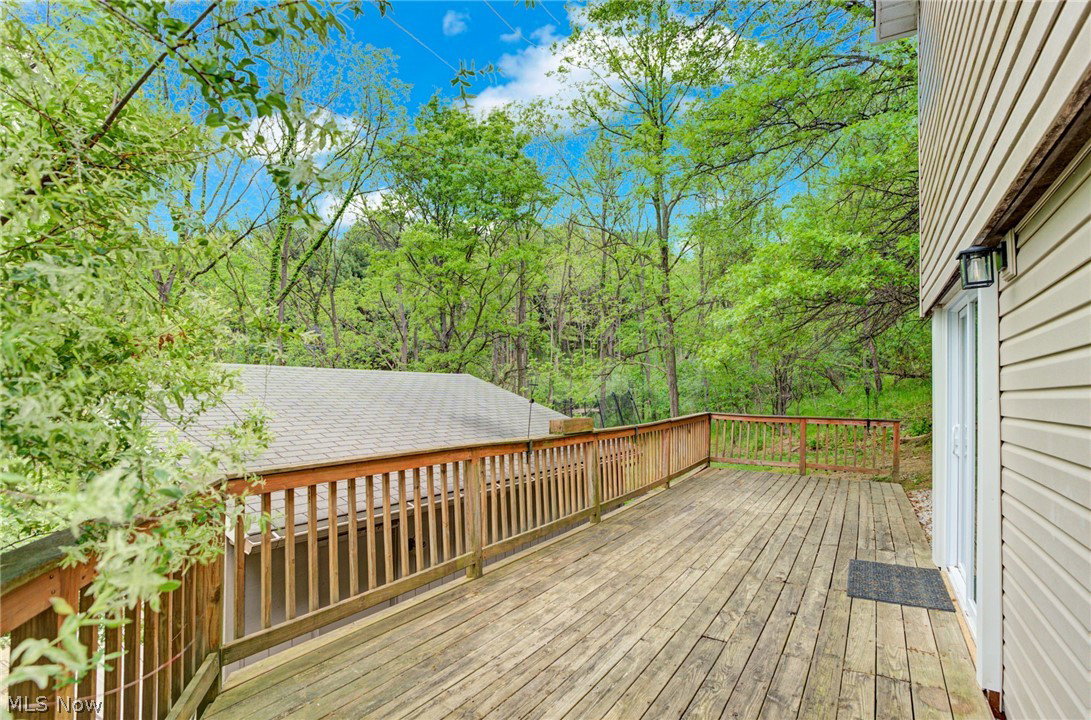
Welcome to this beautifully renovated 3-bedroom, 2-bath gem in Lake Mohawk! Nestled on a lovely private corner lot, this home shines with modern updates and serene views from every angle. Enjoy the convenience of a flat driveway and an oversized detached 2-car garage with a newer door and a solid roof. Step inside to discover fresh paint, new flooring throughout, tall windows that fill the home with natural light, and a spacious living area with soaring ceilings. The kitchen boasts new recessed lighting and opens to an additional flex space—perfect for a dining room or cozy breakfast nook. Two bedrooms feature walk-in closets, plus there’s a fourth room ideal for an office or guest space. Major improvements include: leveled floors and porch with added supports, new roof and gutters, newer windows, recently tied into natural gas, thus the updated furnace with SMART thermostat, plumbing flush, new retaining and rock walls, and replaced glass block. This home is truly move-in ready! Located within the private, gated Lake Mohawk community, you'll love access to the 500-acre unlimited horsepower lake, three beaches, 9-hole executive golf course (with separate membership), clubhouse, and tennis/pickleball courts. Come enjoy lake life at its finest—updates, privacy, and community amenities all in one!
Additional Information
- Interior Features
- Ceiling Fan(s), Eat-in Kitchen, Kitchen Island, Laminate Counters, Pantry, Smart Thermostat, Walk-In Closet(s)
- Taxes
- $2,326
- HOA Fee
- $1,380
- Property Description
- Conventional
- Appliances
- Dishwasher, Range, Refrigerator
- Heating
- Forced Air, Gas
- Air Conditioning
- Central Air
- Levels
- One and One Half
- Roof
- Asphalt, Fiberglass
- Foundation
- Block, Slab
- Parking Features
- Driveway, Detached, Garage, Gravel
- Garage Spaces
- 2
- School District
- Brown LSD - 1001
- View
- Trees/Woods
Listing Courtesy of: Robyn R Clark, robyn@lakemohawk.com With Cutler Real Estate
Mortgage Calculator
The data relating to real estate for sale on this website comes in part from the Internet Data Exchange program of MLS Now and updated as of . Real estate listings held by brokerage firms other than Coldwell Banker Realty are marked with the Internet Data Exchange logo and detailed information about them includes the name of the listing broker(s).
IDX information is provided exclusively for consumers' personal, non-commercial use and may not be used for any purpose other than to identify prospective properties consumers may be interested in purchasing.
All information provided is deemed reliable but is not guaranteed and should be independently verified. © 2026 MLS Now. All Rights Reserved.