Share this with your friends


+1(614)983-3277
Coldwell Banker Realty
6310 Beres Court, Concord, OH 44077
- $420,000
- 3
- BD
- 3
- BA
- 2,820
- SqFt




- Sold Price
- $420,000
- List Price
- $415,000
- Status
- CLOSED
- Days on Market
- 56
- Closing Date
- Jan 09, 2026
- MLS#
- 5172049
- Subtype
- Residential
- Style
- Contemporary
- Year Built
- 1989
- Bedrooms
- 3
- Bathrooms
- 3
- Full Baths
- 2
- Half Baths
- 1
- Living Area
- 2,820
- Acres
- 0.51
- Subdivision
- Concord Kellogg Park Estates Sub
- Neighborhood
- Concord Kellogg Park Estates Sub
- MLS Area Major
- Concord Twp
Property Description
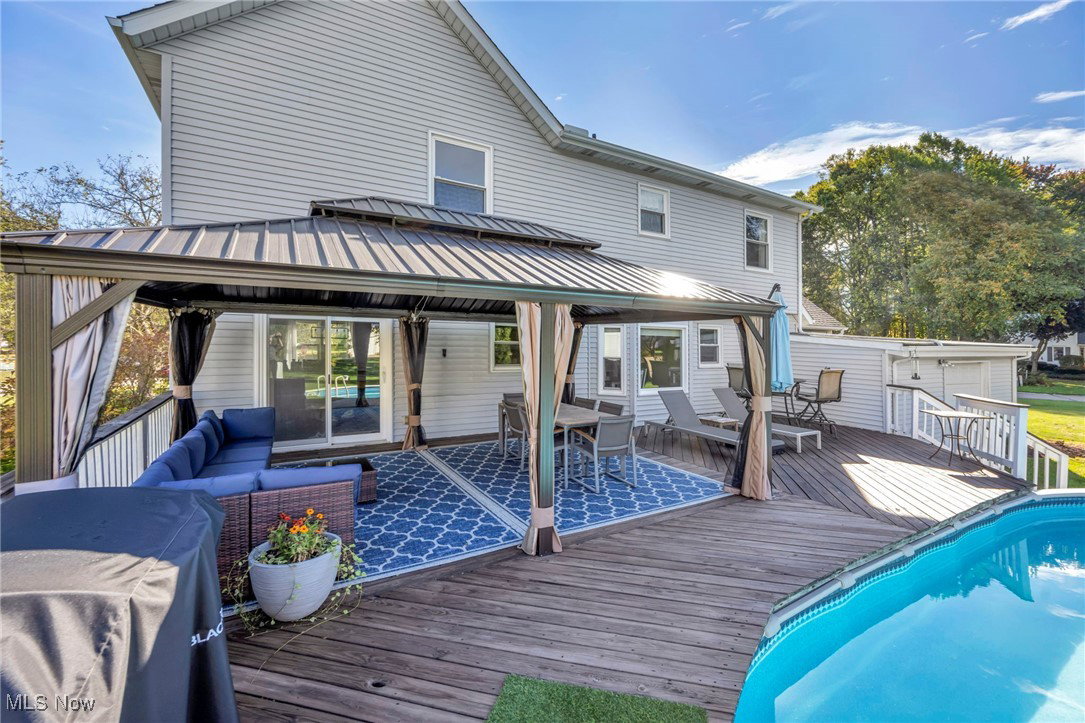
Exquisite home in a prime location, offering true move-in readiness. Featuring tall ceilings with a balcony overlooking the cozy living room with fireplace, a formal dining area, and a versatile office or additional entertaining space. The beautiful kitchen showcases eye catching granite countertops which is perfect for making Holiday gatherings a Joy. The first-floor laundry adds convenience. Step outside to a gorgeous deck that leads to an above-ground pool and a beautiful back yard. The exceptional primary suite offers glamorous designer appeal with a luxurious primary bathroom. The home includes spacious bedrooms, a finished basement with a bar, and a large recreation area, creating the perfect setup for hosting parties or just relaxation. There is an additional finished bonus room in the basement that could be a great office, sleeping area or craft room. A two-car garage with an additional workshop space featuring a second garage door leading to the backyard, makes storage or access effortless. Tucked away on a beautiful lot, this one-of-a-kind home offers everything you could want. This Home is Absolutely Stunning!
Additional Information
- Interior Features
- Cathedral Ceiling(s)
- Taxes
- $5,137
- Property Description
- Contemporary
- Appliances
- Dryer, Dishwasher, Disposal, Range, Refrigerator, Washer
- Heating
- Forced Air, Gas
- Air Conditioning
- Central Air
- Stories
- 2
- Levels
- Two
- Roof
- Asphalt, Fiberglass
- Pool
- Yes
- Parking Features
- Attached, Garage, Garage Door Opener, Oversized, Workshop in Garage
- Garage Spaces
- 2
- School District
- Riverside LSD Lake- 4306
Listing Courtesy of: Tracy A Fox, tracyfoxhomesweethome@gmail.com With EXP Realty, LLC.
Selling Office: PWG Real Estate, LLC..How much is your home worth?
...get instant property value now!
Mortgage Calculator
The data relating to real estate for sale on this website comes in part from the Internet Data Exchange program of MLS Now and updated as of . Real estate listings held by brokerage firms other than Coldwell Banker Realty are marked with the Internet Data Exchange logo and detailed information about them includes the name of the listing broker(s).
IDX information is provided exclusively for consumers' personal, non-commercial use and may not be used for any purpose other than to identify prospective properties consumers may be interested in purchasing.
All information provided is deemed reliable but is not guaranteed and should be independently verified. © 2026 MLS Now. All Rights Reserved.