Share this with your friends


+1(614)983-3277
Coldwell Banker Realty
1836 Sedwick Circle NW, Massillon, OH 44646
- $260,000
- 3
- BD
- 2
- BA
- 1,716
- SqFt




- Sold Price
- $260,000
- List Price
- $265,000
- Status
- CLOSED
- Days on Market
- 43
- Closing Date
- Dec 26, 2025
- MLS#
- 5171453
- Subtype
- Residential
- Style
- Split Level
- Year Built
- 1972
- Bedrooms
- 3
- Bathrooms
- 2
- Full Baths
- 2
- Living Area
- 1,716
- Acres
- 0.27
- Subdivision
- Bramblecrest #2
- Neighborhood
- Bramblecrest #2
- MLS Area Major
- Perry Twp
Property Description
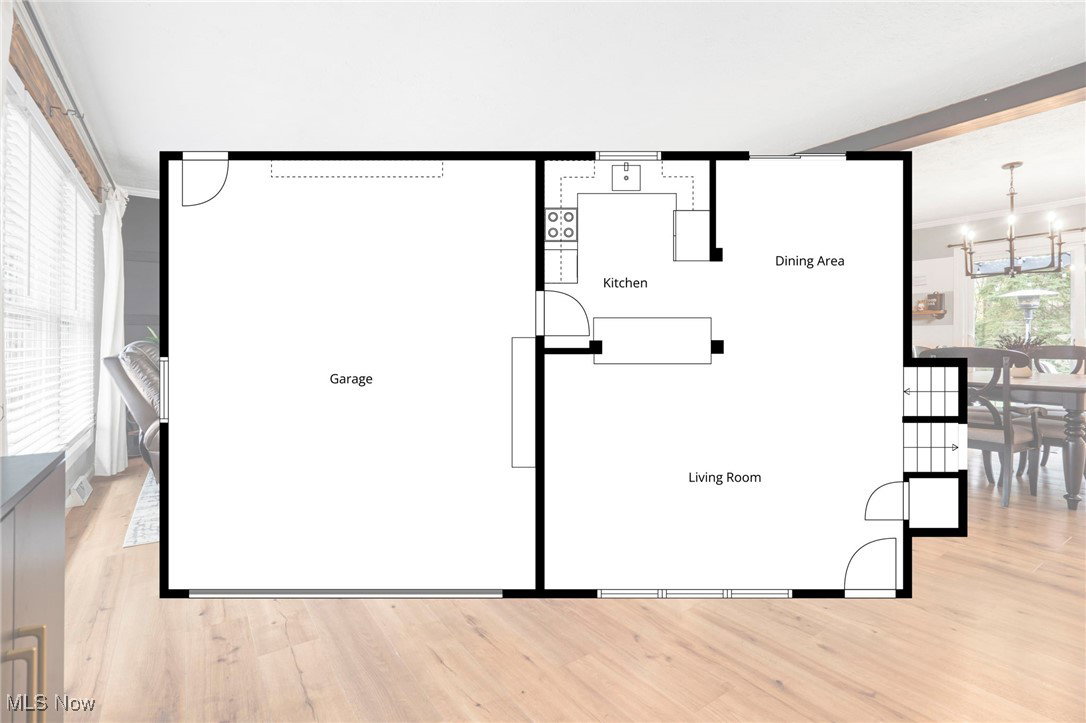
This charming split-level home is move-in ready! It features 3 bedrooms and 2 full bathrooms, with an open floor plan that includes a modern kitchen outfitted with new cabinetry, a butcher block countertop, a farmhouse sink, and stainless steel appliances. The lower-level recreation room offers a cozy retreat with an electric fireplace and access to a crawl space storage area lined with a plastic moisture barrier. Step outside to enjoy the two-tiered deck, a pergola, and a gravel fire pit area—perfect for entertaining or relaxing in the private backyard. Recent upgrades include: 3 new living room picture windows (2023), a stylish accent wall, steel-insulated front door, crown molding along with a decorative beam in the dining room. Additional highlights: roof is approximately 10 years old, air conditioner approximately 5 years old, new garage door opener Installed in 2023.
Additional Information
- Interior Features
- Breakfast Bar, Ceiling Fan(s), Crown Molding, Recessed Lighting, Storage
- Exterior Features
- Fire Pit, Lighting, Private Yard
- Taxes
- $2,979
- Property Description
- Split Level
- Appliances
- Dishwasher, Disposal, Microwave, Range, Refrigerator
- Heating
- Forced Air, Gas
- Air Conditioning
- Central Air
- Stories
- 2
- Levels
- Three Or More, Two, Multi/Split
- Roof
- Asphalt, Fiberglass
- Foundation
- Block
- Parking Features
- Concrete, Driveway, Electricity, Garage Faces Front, Garage, Garage Door Opener, Heated Garage, Inside Entrance, Water Available
- Garage Spaces
- 2
- School District
- Perry LSD Stark- 7614
Listing Courtesy of: Ruthanne Wilkof, rwilkof@dehoff.com With DeHOFF REALTORS
Selling Office: Keller Williams Legacy Group Realty.Mortgage Calculator
The data relating to real estate for sale on this website comes in part from the Internet Data Exchange program of MLS Now and updated as of . Real estate listings held by brokerage firms other than Coldwell Banker Realty are marked with the Internet Data Exchange logo and detailed information about them includes the name of the listing broker(s).
IDX information is provided exclusively for consumers' personal, non-commercial use and may not be used for any purpose other than to identify prospective properties consumers may be interested in purchasing.
All information provided is deemed reliable but is not guaranteed and should be independently verified. © 2026 MLS Now. All Rights Reserved.