259 Coventry Drive, Painesville, OH 44077
- $212,000
- 3
- BD
- 2
- BA
- 1,728
- SqFt




- Sold Price
- $212,000
- List Price
- $200,000
- Status
- CLOSED
- Days on Market
- 30
- Closing Date
- Dec 12, 2025
- MLS#
- 5171297
- Subtype
- Residential
- Style
- Ranch
- Year Built
- 1956
- Bedrooms
- 3
- Bathrooms
- 2
- Full Baths
- 1
- Half Baths
- 1
- Living Area
- 1,728
- Acres
- 0.46
- MLS Area Major
- Painesville Twp
Property Description
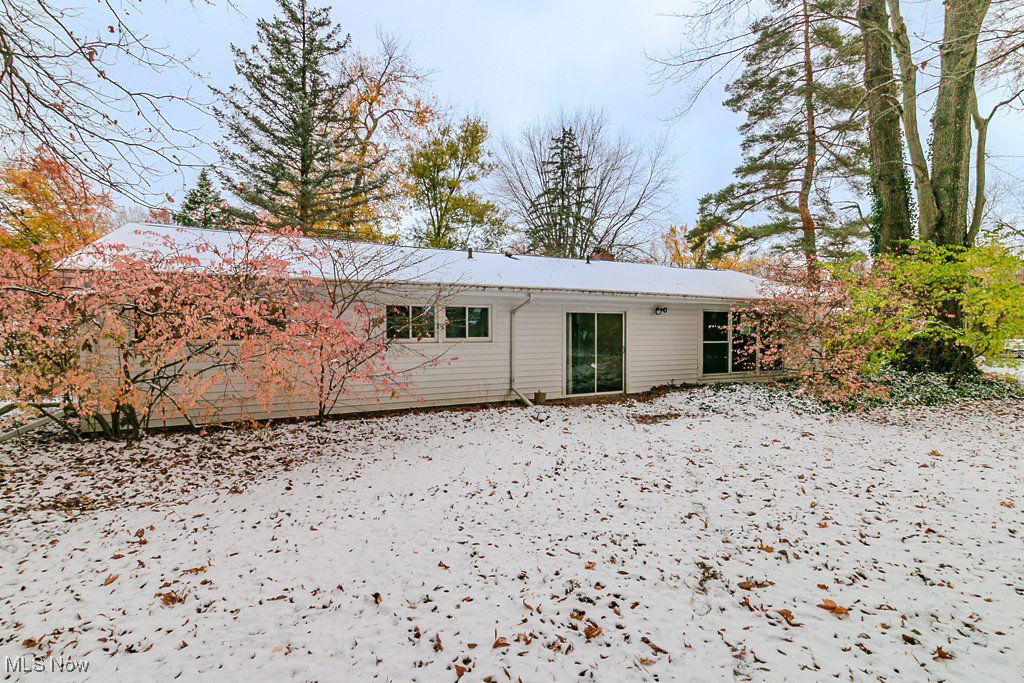
Welcome home to this delightful 3 bedroom ranch in the highly sought after Cherry Farms development off Painesville Township. Perfectly situated on a beautiful lot surrounded by mature trees, this home offers the ideal blend of comfort, charm, and convenience. Step inside to find a spacious open-concept kitchen that flows seamlessly into a cozy sitting room complete with a fireplace which is ideally suited for gathering on cool Ohio evenings. Thoughtful built-ins throughout the home add both character and functionality, while the expansive living room provides a wonderful opportunity to open up the floor plan even further and take advantage of the picturesque backyard views. All three bedrooms are generously sized, each featuring ample closet space. The home offers one full and one half bath, and many windows have been replaced, bringing in abundant natural light. Enjoy the versatility of the four-season room, ideal for tending to plants, relaxing year-round, or transforming into a home office with tranquil backyard scenery.Completing this property is a two-car attached garage with a convenient side entrance, offering both practicality and curb appeal. This inviting ranch is a wonderful opportunity to make your home in one of Painesville Township’s most cherished neighborhoods—close to schools, parks, and local amenities, yet tucked away in a peaceful, tree-lined setting. Come take a look at how you can make this house YOUR home! Call me for a private showing today!
Additional Information
- Taxes
- $3,227
- Property Description
- Ranch
- Appliances
- Built-In Oven, Cooktop, Refrigerator
- Heating
- Forced Air, Gas
- Air Conditioning
- Central Air
- Stories
- 1
- Levels
- One
- Roof
- Asphalt, Fiberglass
- Foundation
- Slab
- Parking Features
- Attached, Garage, Paved
- Garage Spaces
- 2
- School District
- Riverside LSD Lake- 4306
Listing Courtesy of: Marianne T Prentice, marianneprentice@kw.com With Keller Williams Greater Cleveland Northeast
Selling Office: Keller Williams Greater Cleveland Northeast.Mortgage Calculator
The data relating to real estate for sale on this website comes in part from the Internet Data Exchange program of MLS Now and updated as of . Real estate listings held by brokerage firms other than Coldwell Banker Realty are marked with the Internet Data Exchange logo and detailed information about them includes the name of the listing broker(s).
IDX information is provided exclusively for consumers' personal, non-commercial use and may not be used for any purpose other than to identify prospective properties consumers may be interested in purchasing.
All information provided is deemed reliable but is not guaranteed and should be independently verified. © 2026 MLS Now. All Rights Reserved.