4824 Foxlair Trail, Richmond Heights, OH 44143
- $360,000
- 4
- BD
- 3
- BA
- 2,964
- SqFt




- Sold Price
- $360,000
- List Price
- $375,000
- Status
- CLOSED
- Days on Market
- 60
- Closing Date
- Jan 08, 2026
- MLS#
- 5165152
- Subtype
- Residential
- Style
- Bi-Level, Split Level
- Year Built
- 1977
- Bedrooms
- 4
- Bathrooms
- 3
- Full Baths
- 2
- Half Baths
- 1
- Living Area
- 2,964
- Acres
- 0.31
- Subdivision
- Foxcroft
- Neighborhood
- Foxcroft
- MLS Area Major
- Richmond Heights
Property Description
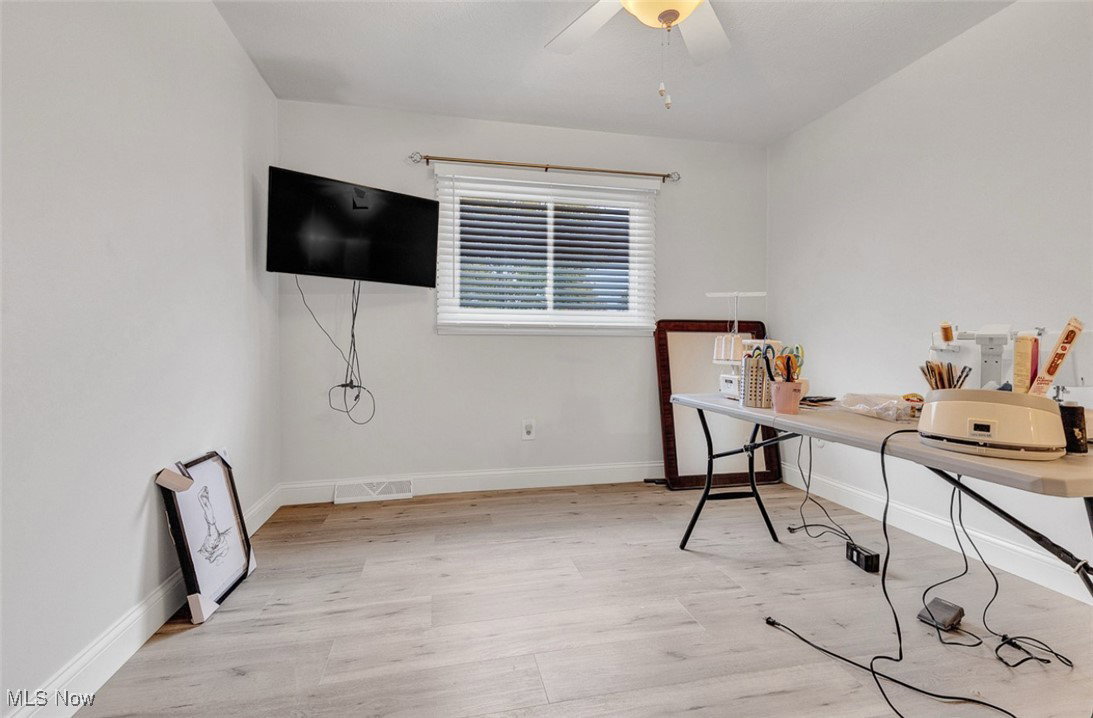
Welcome to this beautifully updated split-level home situated on a nicely landscaped corner lot! This spacious 4-bedroom, 3-bath home offers comfort and style throughout. The inviting living room features a beautiful tiled accent wall with cozy fireplace, opening to a formal dining room perfect for gatherings. Enjoy cooking in the stunning eat-in kitchen with granite countertops, stylish cabinetry and stainless steel appliances. Spacious family room with a second fireplace and sliding doors that leads to the fenced-in backyard. The lower level includes a recreation room, kitchenette area, and generous storage space. This home has been freshly painted inside and out, updated light fixtures, new flooring, newer hot water heater, furnace and central air unit, this home is truly move-in ready. Don’t miss the opportunity to own this exceptional property combining space, charm, and modern updates!
Additional Information
- Taxes
- $6,518
- Property Description
- Bi-Level, Split Level
- Heating
- Heat Pump
- Air Conditioning
- Central Air
- Levels
- Three Or More, Multi/Split
- Roof
- Asphalt, Shingle
- Foundation
- Brick/Mortar
- Parking Features
- Attached, Garage
- Garage Spaces
- 2
- School District
- Richmond Heights LSD - 1825
Listing Courtesy of: De'Chella Woodruff, Dechellayouragent@gmail.com With HomeSmart Real Estate Momentum LLC
Selling Office: RE/MAX Haven Realty.Mortgage Calculator
The data relating to real estate for sale on this website comes in part from the Internet Data Exchange program of MLS Now and updated as of . Real estate listings held by brokerage firms other than Coldwell Banker Realty are marked with the Internet Data Exchange logo and detailed information about them includes the name of the listing broker(s).
IDX information is provided exclusively for consumers' personal, non-commercial use and may not be used for any purpose other than to identify prospective properties consumers may be interested in purchasing.
All information provided is deemed reliable but is not guaranteed and should be independently verified. © 2026 MLS Now. All Rights Reserved.