918 Tradewinds Cove, Painesville Twp, OH 44077
- $341,350
- 4
- BD
- 4
- BA
- 2,633
- SqFt





- Sold Price
- $341,350
- List Price
- $330,000
- Status
- CLOSED
- Days on Market
- 34
- Closing Date
- Dec 11, 2025
- MLS#
- 5170736
- Subtype
- Residential
- Style
- Colonial
- Year Built
- 2012
- Bedrooms
- 4
- Bathrooms
- 4
- Full Baths
- 3
- Half Baths
- 1
- Living Area
- 2,633
- Acres
- 0.18
- Subdivision
- Lake Erie Shores Ph 05
- Neighborhood
- Lake Erie Shores Ph 05
- MLS Area Major
- Painesville Twp
Property Description
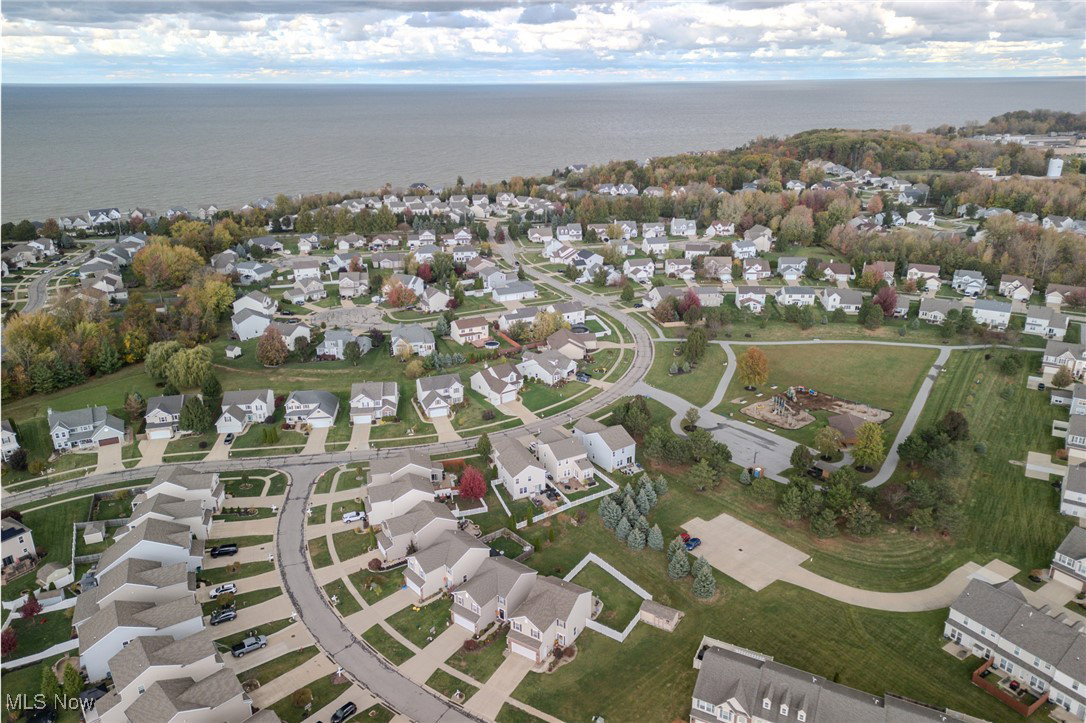
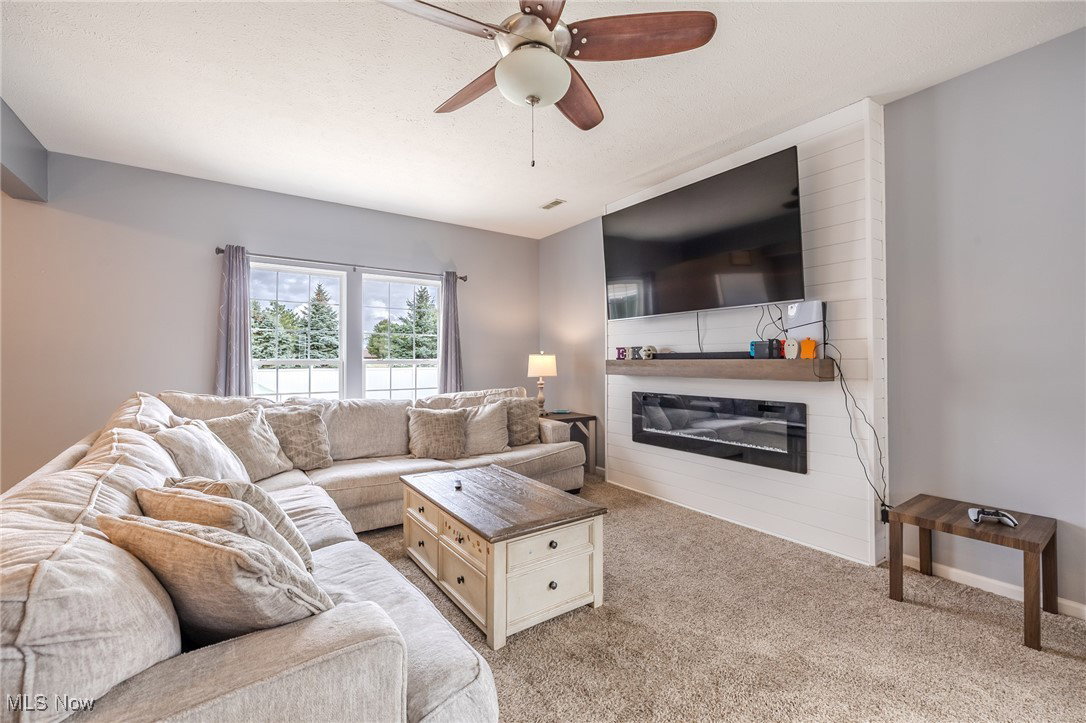
Welcome to 918 Tradewinds Cove in beautiful Painesville Township! This 4-bedroom, 3.5-bath home offers modern comfort and a true Lake Erie lifestyle—just moments from the water. Step inside to find an open floor plan with 9-foot ceilings and a spacious great room highlighted by a new floor-to-ceiling shiplap accent wall and electric fireplace. The kitchen features granite countertops, soft-close cabinetry, under-cabinet lighting, and a new stainless steel stove and refrigerator (2025). Upstairs, the primary suite offers dual closets—including a walk-in—and convenient second-floor laundry. The finished basement adds even more living space with a gas fireplace, full bath, office, and storage. Outside, enjoy your fully fenced backyard with new 6-foot white vinyl privacy fencing, a patio for entertaining, and a 20x10 shed with electricity. The annual HOA fee includes access to a private park with playground and pavilion directly behind the home, plus a residents-only beach and pavilion just across the street. Perfectly located near Harbor Perk Coffeehouse, Fairport Harbor Creamery, Lake Metroparks Township Park, and Fairport Harbor Lakefront Park, you’re minutes from local coffee, dining, and lakefront recreation. Quick access to Route 2 makes commuting to Mentor or Downtown Cleveland effortless. Discover lakeside living with small-town charm—schedule your private tour today!
Additional Information
- Interior Features
- Ceiling Fan(s), High Ceilings, Open Floorplan, Pantry, Recessed Lighting, Vaulted Ceiling(s)
- Taxes
- $4,673
- HOA Fee
- $350
- Property Description
- Colonial
- Appliances
- Built-In Oven, Dryer, Dishwasher, Microwave, Range, Refrigerator, Washer
- Heating
- Forced Air, Gas
- Air Conditioning
- Central Air
- Stories
- 2
- Levels
- Two
- Roof
- Asphalt, Fiberglass
- Foundation
- Block
- Parking Features
- Attached, Direct Access, Electricity, Garage, Garage Door Opener, Paved
- Garage Spaces
- 2
- School District
- Riverside LSD Lake- 4306
- View
- Neighborhood
Listing Courtesy of: Jacob D Sudnick, JDsudnick@gmail.com With Berkshire Hathaway HomeServices Professional Realty
Selling Office: EXP Realty, LLC..Mortgage Calculator
The data relating to real estate for sale on this website comes in part from the Internet Data Exchange program of MLS Now and updated as of . Real estate listings held by brokerage firms other than Coldwell Banker Realty are marked with the Internet Data Exchange logo and detailed information about them includes the name of the listing broker(s).
IDX information is provided exclusively for consumers' personal, non-commercial use and may not be used for any purpose other than to identify prospective properties consumers may be interested in purchasing.
All information provided is deemed reliable but is not guaranteed and should be independently verified. © 2026 MLS Now. All Rights Reserved.