3314 Millwood Lane NW, Uniontown, OH 44685
- $505,000
- 4
- BD
- 3
- BA
- 2,560
- SqFt




- Sold Price
- $505,000
- List Price
- $500,000
- Status
- CLOSED
- Days on Market
- 94
- Closing Date
- Feb 09, 2026
- MLS#
- 5170668
- Subtype
- Residential
- Style
- Colonial
- Year Built
- 2005
- Bedrooms
- 4
- Bathrooms
- 3
- Full Baths
- 2
- Half Baths
- 1
- Living Area
- 2,560
- Acres
- 0.34
- Subdivision
- Mayfair East Ph 3
- Neighborhood
- Mayfair East Ph 3
- MLS Area Major
- Green
Property Description
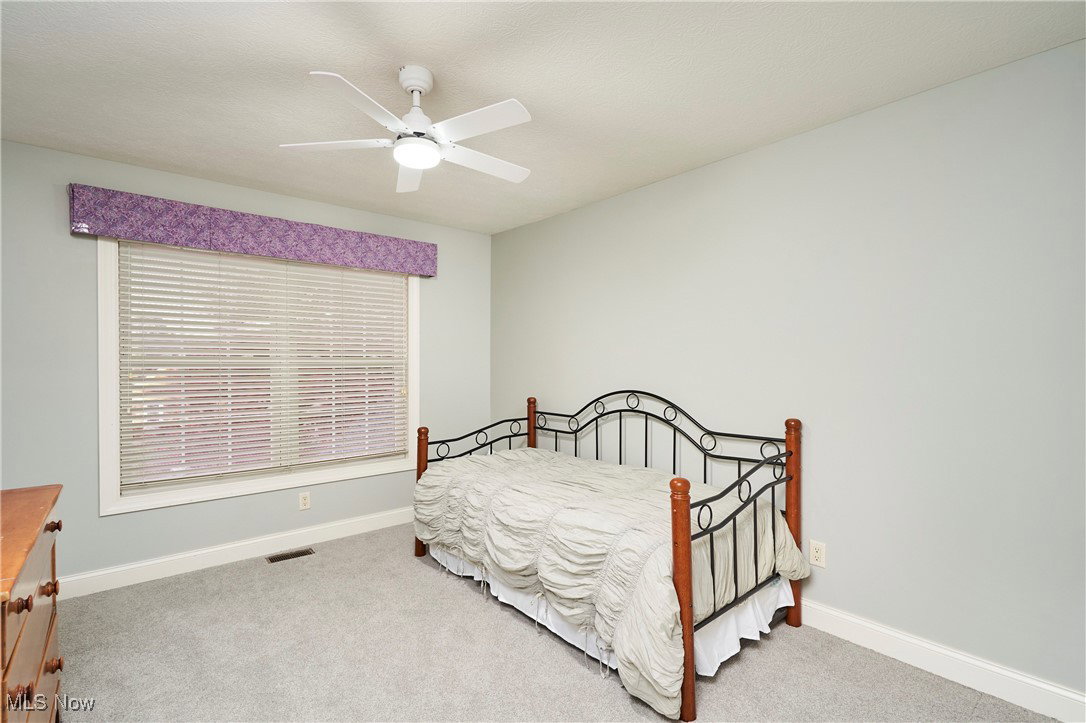
Welcome to this stunning 4-bedroom, 2.5-bath home in the desirable Mayfair East neighborhood! Step inside to find a bright and open floor plan featuring hardwood floors, fresh paint, and abundant natural light. The spacious family room offers vaulted ceilings, skylights, and a cozy fireplace, seamlessly connecting to the updated kitchen with granite countertops, a stylish tile backsplash, center island, and stainless-steel appliances. The first floor also includes a convenient laundry room, formal dining room, living room, and half bathroom, along with a private office featuring built-in desk and bookcases—perfect for working from home or managing household tasks. A formal entryway with an elegant staircase adds to the home’s charm and flow. Upstairs, the primary suite features a vaulted ceiling, large walk-in closet, and a remodeled bathroom showcasing a double vanity, soaking tub, tiled walk-in shower, and heated floors. The hall bath has also been beautifully updated and includes heated flooring for added comfort. Enjoy outdoor living on the back deck overlooking the stamped concrete patio—ideal for entertaining or relaxing. Additional highlights include a 3-car garage and beautifully maintained landscaping. This move-in-ready home combines modern updates with timeless charm in a sought-after community close to schools, parks, and shopping.
Additional Information
- Interior Features
- Built-in Features, Double Vanity, Granite Counters, Kitchen Island, Soaking Tub
- Exterior Features
- Fire Pit
- Taxes
- $7,953
- HOA Fee
- $534
- Property Description
- Colonial
- Appliances
- Dishwasher, Microwave, Range, Refrigerator
- Heating
- Forced Air, Gas
- Air Conditioning
- Central Air
- Stories
- 2
- Levels
- Two
- Roof
- Asphalt, Fiberglass
- Parking Features
- Attached, Concrete, Drain, Driveway, Electricity, Garage, Garage Door Opener, Garage Faces Side, Water Available
- Garage Spaces
- 3
- School District
- Green LSD (Summit)- 7707
Listing Courtesy of: Sarah Halsey, HomesByHalsey@Gmail.com With Berkshire Hathaway HomeServices Stouffer Realty
Selling Office: High Point Real Estate Group.Mortgage Calculator
The data relating to real estate for sale on this website comes in part from the Internet Data Exchange program of MLS Now and updated as of . Real estate listings held by brokerage firms other than Coldwell Banker Realty are marked with the Internet Data Exchange logo and detailed information about them includes the name of the listing broker(s).
IDX information is provided exclusively for consumers' personal, non-commercial use and may not be used for any purpose other than to identify prospective properties consumers may be interested in purchasing.
All information provided is deemed reliable but is not guaranteed and should be independently verified. © 2026 MLS Now. All Rights Reserved.