8995 Ridge Road, Wooster, OH 44691
- $939,500
- 4
- BD
- 4
- BA
- 2,958
- SqFt




- Sold Price
- $939,500
- List Price
- $990,000
- Status
- CLOSED
- Days on Market
- 227
- Closing Date
- Jun 22, 2026
- MLS#
- 5169924
- Subtype
- Residential
- Style
- Traditional
- Year Built
- 1994
- Bedrooms
- 4
- Bathrooms
- 4
- Full Baths
- 3
- Half Baths
- 1
- Living Area
- 2,958
- Acres
- 8.52
- Subdivision
- Pheasant Ridge
- Neighborhood
- Pheasant Ridge
- MLS Area Major
- Canaan Twp
Property Description
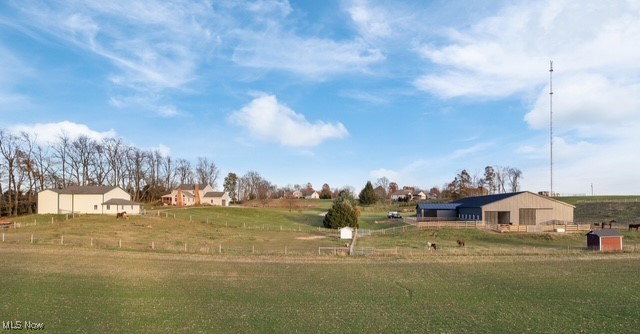
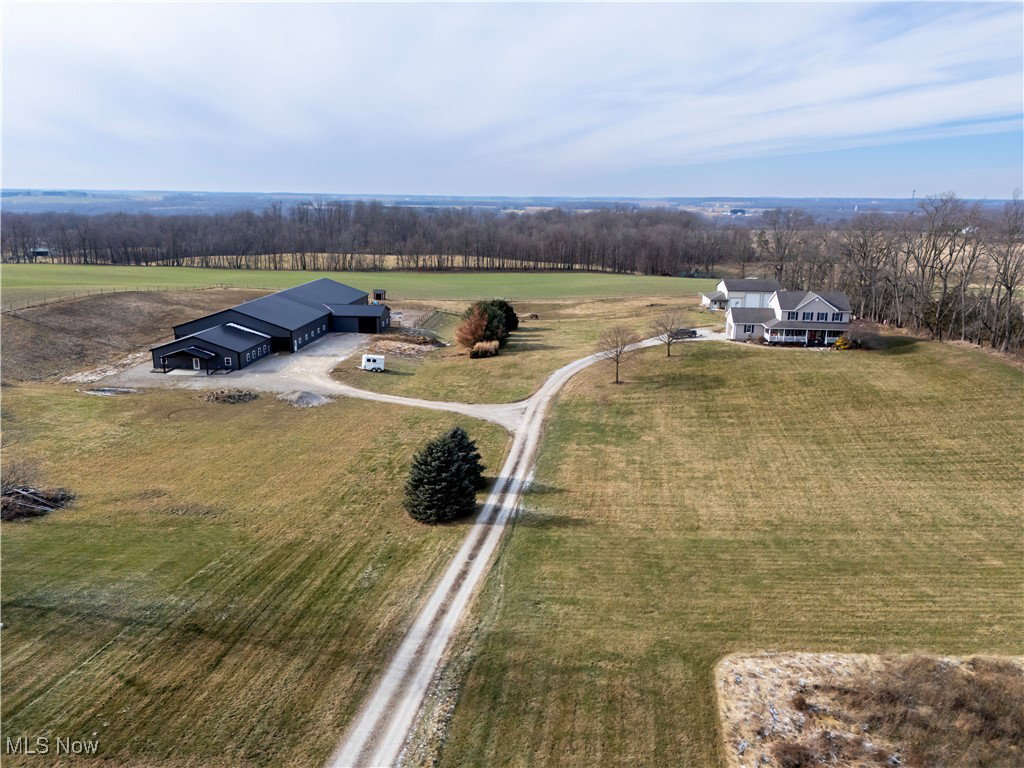
8995 Ridge Road – Wooster, Ohio A rare opportunity to own a newly constructed, investment-grade equestrian facility on 8.5 private acres just minutes from Wooster’s North End. Built in 2024 with quality and longevity in mind, the custom barn was thoughtfully engineered for serious equestrian use. Features include 13 custom stalls with premium interlocking rubber mats installed over laser-leveled limestone for superior drainage and long-term durability. The expansive 50’ x 180’ indoor arena provides true year-round riding capability. A 36’ x 36’ storage area accommodates hay, feed, and bedding with convenient truck access for efficient operation. A substantial 48’ x 48’ finished-ready space offers exceptional upside potential — complete with plumbing rough-ins for a future full bath, natural gas line from the home, full electrical service, overhead lighting, and a large viewing window overlooking the arena. The front concrete porch with Amish-crafted beams adds architectural character and presence. The 2,958 sq ft residence (4 bedrooms, 3.5 baths) complements the facility with vaulted ceilings, a floor-to-ceiling stone fireplace, hearth room fireplace, eat-in kitchen, dining area, and first-floor laundry. Additional 42’ x 40’ pole barn with lean-tos and RV hookup. An exceptional blend of residential comfort and high-caliber equestrian infrastructure — a turnkey property offering both lifestyle and long-term value in a prime Wayne County setting.
Additional Information
- Interior Features
- Beamed Ceilings, Breakfast Bar, Cathedral Ceiling(s), Entrance Foyer, Eat-in Kitchen, Granite Counters, Kitchen Island, Pantry, Storage, Natural Woodwork, Walk-In Closet(s)
- Taxes
- $6,903
- HOA Fee
- $15
- Property Description
- Traditional
- Appliances
- Built-In Oven, Cooktop, Dishwasher, Disposal, Microwave, Range, Refrigerator
- Heating
- Forced Air, Gas
- Air Conditioning
- Central Air
- Stories
- 2
- Levels
- Two
- Roof
- Shingle
- Foundation
- Block, Permanent
- Parking Features
- Additional Parking, Attached, Direct Access, Garage, Garage Door Opener, Garage Faces Side
- Garage Spaces
- 2
- School District
- Norwayne - 8504
- View
- Rural
Listing Courtesy of: Lauren B Mingay, lauren@mingayteam.com With RE/MAX Showcase
Selling Office: Country Lane Realty LLC.Mortgage Calculator
The data relating to real estate for sale on this website comes in part from the Internet Data Exchange program of MLS Now and updated as of . Real estate listings held by brokerage firms other than Coldwell Banker Realty are marked with the Internet Data Exchange logo and detailed information about them includes the name of the listing broker(s).
IDX information is provided exclusively for consumers' personal, non-commercial use and may not be used for any purpose other than to identify prospective properties consumers may be interested in purchasing.
All information provided is deemed reliable but is not guaranteed and should be independently verified. © 2026 MLS Now. All Rights Reserved.