Share this with your friends


+1(614)983-3277
Coldwell Banker Realty
6713 Dave Drive, Madison, OH 44057
- $200,000
- 3
- BD
- 2
- BA
- 1,176
- SqFt




- Sold Price
- $200,000
- List Price
- $209,900
- Status
- CLOSED
- Days on Market
- 40
- Closing Date
- Dec 16, 2025
- MLS#
- 5169944
- Subtype
- Residential
- Style
- Ranch
- Year Built
- 1987
- Bedrooms
- 3
- Bathrooms
- 2
- Full Baths
- 1
- Half Baths
- 1
- Living Area
- 1,176
- Acres
- 0.26
- Subdivision
- The Meadows Sub
- Neighborhood
- The Meadows Sub
- MLS Area Major
- Madison Twp
Property Description
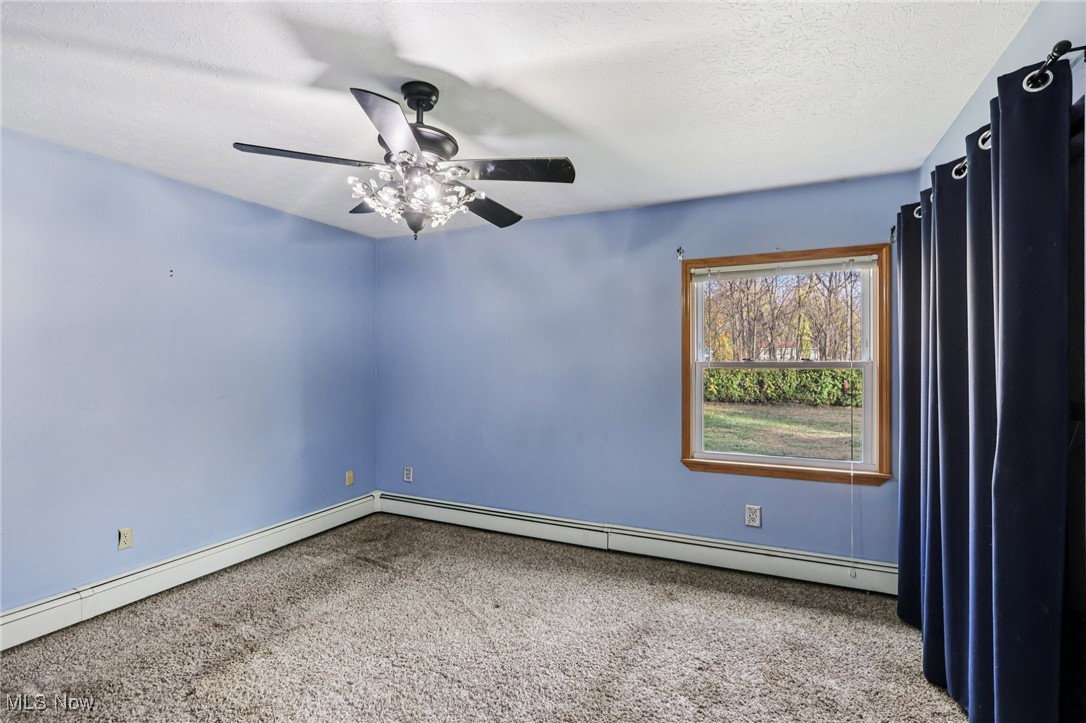
Enjoy comfortable single-floor living in this Madison home, ideally located just minutes from Lake Erie, local parks, wineries, and restaurants. Tucked away on a quiet street, this property offers convenience and easy access to some of the area’s most popular destinations. Inside, the layout is bright and practical, with a welcoming living area that connects to the kitchen and dining space for effortless day-to-day living. The home also features a spacious laundry room with a convenient half bath—adding extra functionality to the floorplan. Peace of mind comes with the whole-house generator, offering reliable backup power year-round. Outside, the private backyard is a highlight, complete with a large tiered deck ideal for relaxing, dining, or entertaining. A backyard storage shed provides extra space for tools, lawn equipment, or seasonal items. With its easy ranch-style design and close proximity to Lake Erie and all that Madison has to offer, this home blends comfort and location for everyday living. Roof in 2017/2018, garage door in 2022 and opener in 2023, Kitchen window and patio door in November 2024. "new carpet installed in all bedrooms December 2, 2025"
Additional Information
- Taxes
- $2,612
- Property Description
- Ranch
- Appliances
- Dishwasher, Range, Refrigerator
- Heating
- Gas, Hot Water, Steam
- Air Conditioning
- Ceiling Fan(s), Window Unit(s)
- Stories
- 1
- Levels
- One
- Roof
- Asphalt, Fiberglass
- Foundation
- Slab
- Parking Features
- Attached, Driveway, Garage
- Garage Spaces
- 2
- School District
- Madison LSD Lake- 4303
- View
- Neighborhood
Listing Courtesy of: Denise L Smith, denise.asacoxhomes@gmail.com With CENTURY 21 Asa Cox Homes
Selling Office: Berkshire Hathaway HomeServices Professional Realty.Mortgage Calculator
The data relating to real estate for sale on this website comes in part from the Internet Data Exchange program of MLS Now and updated as of . Real estate listings held by brokerage firms other than Coldwell Banker Realty are marked with the Internet Data Exchange logo and detailed information about them includes the name of the listing broker(s).
IDX information is provided exclusively for consumers' personal, non-commercial use and may not be used for any purpose other than to identify prospective properties consumers may be interested in purchasing.
All information provided is deemed reliable but is not guaranteed and should be independently verified. © 2026 MLS Now. All Rights Reserved.