503 W Main Street, Malvern, OH 44644
- $230,000
- 5
- BD
- 2
- BA
- 3,859
- SqFt




- Sold Price
- $230,000
- List Price
- $239,900
- Status
- CLOSED
- Days on Market
- 131
- Closing Date
- Mar 16, 2026
- MLS#
- 5169618
- Subtype
- Residential
- Style
- Conventional
- Year Built
- 1905
- Bedrooms
- 5
- Bathrooms
- 2
- Full Baths
- 1
- Half Baths
- 1
- Living Area
- 3,859
- Acres
- 0.17
- MLS Area Major
- Malvern Village
Property Description
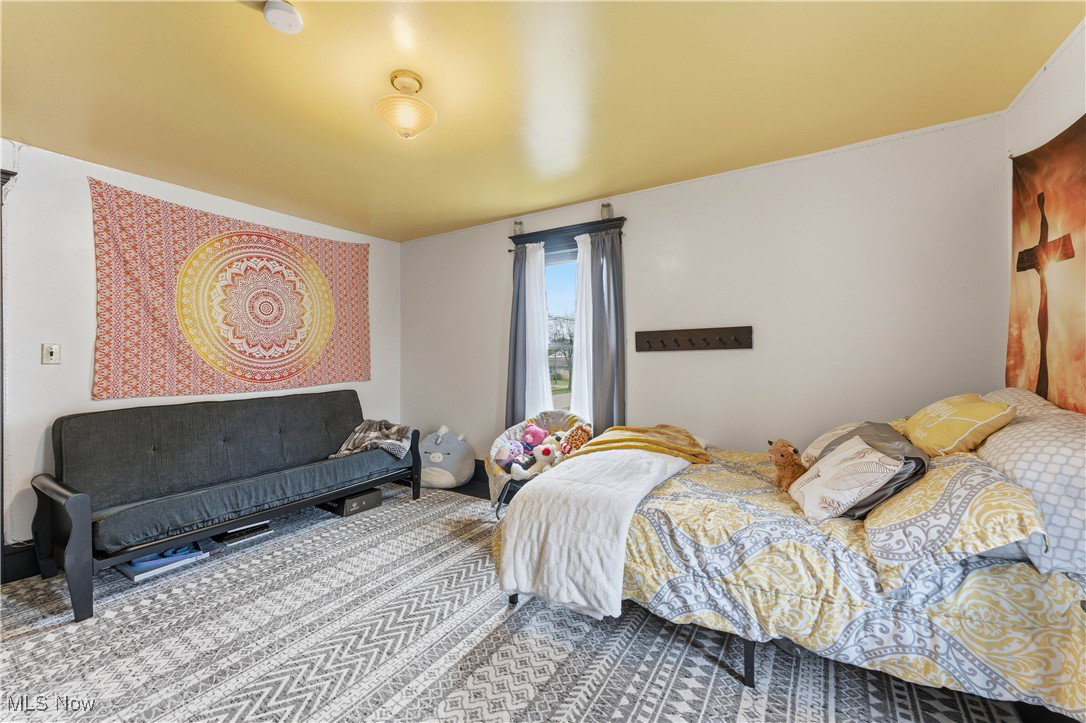
Welcome to 503 W Main St, a beautifully maintained home that perfectly combines small-town charm with modern convenience. Located in the heart of Malvern, Ohio, this property blends classic character with thoughtful updates that make it both comfortable and functional. The main level features bright, open living spaces filled with natural light and an easy, welcoming flow. The kitchen includes a pantry, abundant cabinetry, ample counter space, and an adjacent dining room ideal for meals or entertaining. A flexible bonus room on the first floor can serve as a second living area, home office, or fifth bedroom offering options for a variety of needs. Upstairs, three well-sized bedrooms and a half bath provide comfort and privacy, complemented by neutral finishes that suit any décor. The spacious third floor, currently used as the primary bedroom, offers generous storage and great potential for a suite, hobby space, or quiet retreat. Outdoor living is easy to enjoy with a 24' above-ground pool and a backyard designed for relaxation and recreation. A detached garage offers storage or workshop space, while three covered porches expand the home's living area and enhance its curb appeal. Conveniently located near parks, schools, and local businesses, this home provides easy access to Carrollton, Minerva, and Canton. Its location offers the perfect blend of peaceful surroundings and proximity to everyday essentials. 503 W Main St offers timeless appeal, flexibility, and value, an excellent opportunity for anyone seeking a well-cared-for home with space to grow and enjoy.
Additional Information
- Interior Features
- Entrance Foyer, Eat-in Kitchen, High Ceilings, Pantry
- Taxes
- $2,421
- Property Description
- Conventional
- Appliances
- Dryer, Dishwasher, Range, Refrigerator, Washer
- Heating
- Forced Air, Gas
- Air Conditioning
- Central Air
- Levels
- Three Or More
- Roof
- Asphalt, Slate
- Pool
- Yes
- Parking Features
- Driveway, Detached, Garage Faces Front, Garage, Off Street, On Street
- Garage Spaces
- 2
- School District
- Brown LSD - 1001
Listing Courtesy of: Janice L Fleming, JFleming@cutlerhomes.com With Cutler Real Estate
Selling Office: Cutler Real Estate.Mortgage Calculator
The data relating to real estate for sale on this website comes in part from the Internet Data Exchange program of MLS Now and updated as of . Real estate listings held by brokerage firms other than Coldwell Banker Realty are marked with the Internet Data Exchange logo and detailed information about them includes the name of the listing broker(s).
IDX information is provided exclusively for consumers' personal, non-commercial use and may not be used for any purpose other than to identify prospective properties consumers may be interested in purchasing.
All information provided is deemed reliable but is not guaranteed and should be independently verified. © 2026 MLS Now. All Rights Reserved.