6852 Riverside Road SE, Uhrichsville, OH 44683
- $193,000
- 3
- BD
- 1
- BA
- 1,468
- SqFt




- Sold Price
- $193,000
- List Price
- $199,500
- Status
- CLOSED
- Days on Market
- 149
- Closing Date
- Apr 02, 2026
- MLS#
- 5169756
- Subtype
- Residential
- Style
- Ranch
- Year Built
- 1965
- Bedrooms
- 3
- Bathrooms
- 1
- Full Baths
- 1
- Living Area
- 1,468
- Acres
- 1.64
- MLS Area Major
- Warwick Twp
Property Description
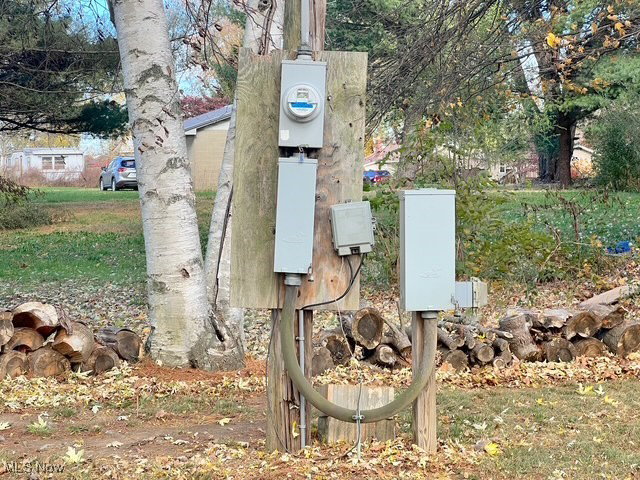
Beautifully maintained ranch home in the Indian Valley school district with stunning sunset views. This home has 3 bedrooms, 1 bath, and is perfectly situated on 1.64 level acres of peaceful countryside. Enjoy easy one-floor living with the convenience of first-floor laundry and a 2-car attached garage. The kitchen has a built-in breakfast bar and includes the appliances. The bathroom has a double vanity, a new toilet, and has built -in storage. All 3 bedrooms have spacious closets. There is an attached breezeway that makes a perfect mudroom. There have been many recent updates that include a newer roof, new gutters and downspouts, some new carpet, a new well pressure tank, and a whole new 200-amp electric service with a generator hook up. Outside there is a full RV hookup and a back patio that is already wired for a hot tub. The owner is leaving all the inside appliances as well as the lawn tractor and equipment, the 3500 watt generator, the work bench in the garage and misc. tools. Whether you are starting out, downsizing, or looking for a country retreat, this home combines comfort, function, and beautiful scenery all in one perfect package.
Additional Information
- Interior Features
- Built-in Features, Ceiling Fan(s), Double Vanity, High Speed Internet
- Exterior Features
- Private Yard, RV Hookup
- Taxes
- $1,735
- Property Description
- Ranch
- Appliances
- Dryer, Range, Refrigerator, Washer
- Heating
- Baseboard, Electric
- Air Conditioning
- Wall/Window Unit(s)
- Stories
- 1
- Levels
- One
- Roof
- Asphalt
- Parking Features
- Attached, Driveway, Garage, Gravel
- Garage Spaces
- 2
- School District
- Indian Valley LSD - 7904
Listing Courtesy of: Dawn C Leone, Dawnleone532@aol.com With McInturf Realty
Selling Office: Howard Hanna.Mortgage Calculator
The data relating to real estate for sale on this website comes in part from the Internet Data Exchange program of MLS Now and updated as of . Real estate listings held by brokerage firms other than Coldwell Banker Realty are marked with the Internet Data Exchange logo and detailed information about them includes the name of the listing broker(s).
IDX information is provided exclusively for consumers' personal, non-commercial use and may not be used for any purpose other than to identify prospective properties consumers may be interested in purchasing.
All information provided is deemed reliable but is not guaranteed and should be independently verified. © 2026 MLS Now. All Rights Reserved.