2184 Melanie Drive, Wooster, OH 44691
- $320,000
- 3
- BD
- 2
- BA
- 1,557
- SqFt




- Sold Price
- $320,000
- List Price
- $329,900
- Status
- CLOSED
- Days on Market
- 38
- Closing Date
- Dec 11, 2025
- MLS#
- 5169286
- Subtype
- Residential
- Style
- Ranch
- Year Built
- 1993
- Bedrooms
- 3
- Bathrooms
- 2
- Full Baths
- 2
- Living Area
- 1,557
- Acres
- 0.30
- MLS Area Major
- Killbuck Twp
Property Description
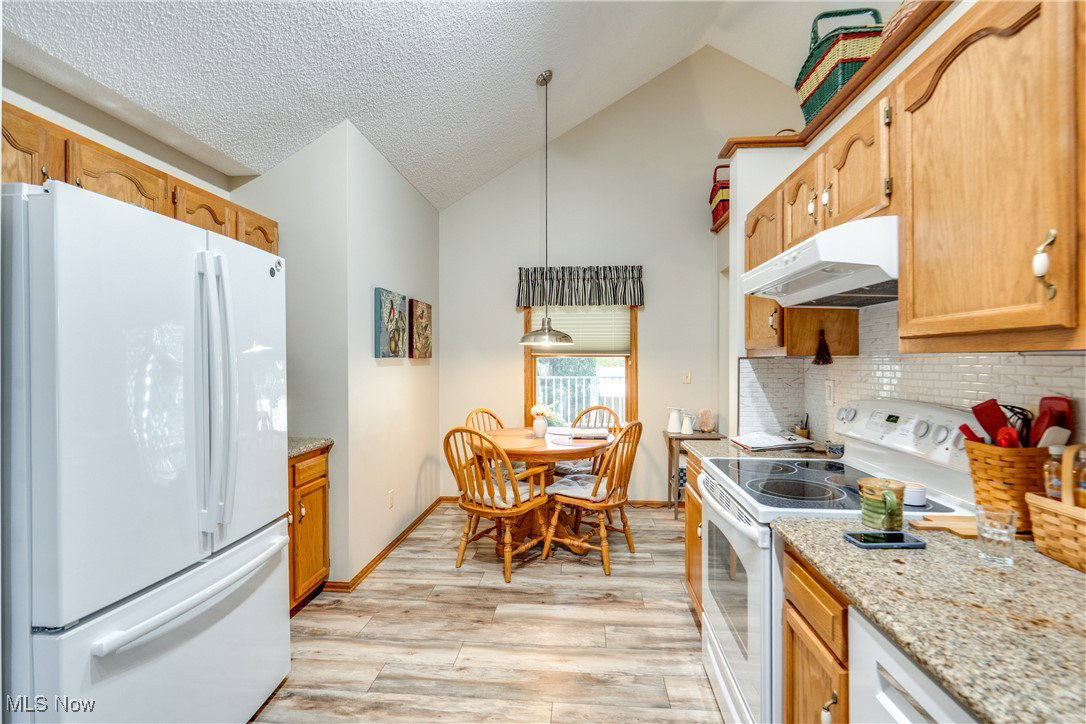
Welcome to this one-owner, updated, and pristine ranch home in the Wooster school district. It totals over 1,500 square feet, but with a much larger feel because of its vaulted ceilings throughout and a great floor plan. The front living room is cozy and inviting, featuring a corner fireplace, and flows right into the formal dining area. Not far away is the eat-in kitchen showing off granite countertops, newer appliances, a pantry closet, and an updated backsplash. A bonus room is off the kitchen, and it's the perfect space to relax, read a book, or enjoy the great view of the backyard. The owner's suite provides another warm and comfortable retreat, featuring ample closet space and an en-suite bathroom with double sinks and a spacious vanity area. Don't forget the first-floor laundry, complete with a washer and dryer, as well as access to the 2-car garage. A ranch home is designed to provide easy living, but if you decide you want more finished space, there is an additional 1,500 square feet available in the unfinished basement. It's already plumbed for a bath, so the messy work is done. There is just as much to love on the outside of the home including almost 300 square feet of deck space PLUS a lower concrete patio with a privacy fence that was made for a hot tub. There are also two sheds for outdoor storage. The backyard is private, and the home is ideally situated on a 0.3-acre cul-de-sac site. What more could you want? Welcome Home!
Additional Information
- Interior Features
- Double Vanity, Granite Counters, Pantry, Storage, Vaulted Ceiling(s)
- Taxes
- $2,703
- Property Description
- Ranch
- Appliances
- Dryer, Dishwasher, Disposal, Microwave, Range, Refrigerator, Washer
- Heating
- Forced Air, Gas
- Air Conditioning
- Central Air
- Stories
- 1
- Levels
- One
- Roof
- Shingle
- Parking Features
- Attached, Drain, Direct Access, Driveway, Garage, Paved
- Garage Spaces
- 2
- School District
- Wooster City - 8510
Listing Courtesy of: Amy Wengerd, amy@soldbywengerd.com With EXP Realty, LLC.
Selling Office: Berkshire Hathaway HomeServices Professional Realty.Mortgage Calculator
The data relating to real estate for sale on this website comes in part from the Internet Data Exchange program of MLS Now and updated as of . Real estate listings held by brokerage firms other than Coldwell Banker Realty are marked with the Internet Data Exchange logo and detailed information about them includes the name of the listing broker(s).
IDX information is provided exclusively for consumers' personal, non-commercial use and may not be used for any purpose other than to identify prospective properties consumers may be interested in purchasing.
All information provided is deemed reliable but is not guaranteed and should be independently verified. © 2026 MLS Now. All Rights Reserved.