5114 Bayside Lake Boulevard, Stow, OH 44224
- $550,000
- 4
- BD
- 4
- BA
- 3,673
- SqFt




- Sold Price
- $550,000
- List Price
- $589,700
- Status
- CLOSED
- Days on Market
- 98
- Closing Date
- Feb 09, 2026
- MLS#
- 5169014
- Subtype
- Residential
- Style
- Colonial
- Year Built
- 1998
- Bedrooms
- 4
- Bathrooms
- 4
- Full Baths
- 3
- Half Baths
- 1
- Living Area
- 3,673
- Acres
- 0.42
- Subdivision
- Bayside Lakes
- Neighborhood
- Bayside Lakes
- MLS Area Major
- Stow
Property Description
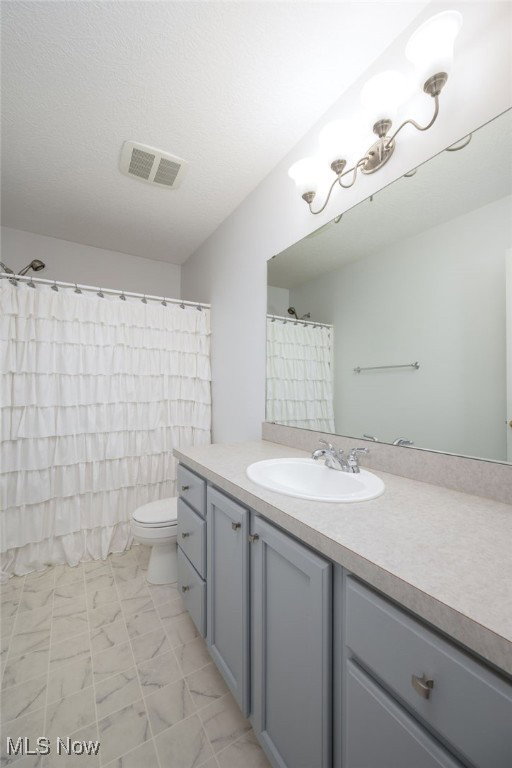
Welcome home to 5114 Bayside Lake Blvd Stow! Beautiful 4 Bedroom, 3.5 Bath Colonial on a Corner Lot. This impressive colonial offering space, style, and comfort throughout. Step inside the grand two-story foyer that opens to a stunning great room with a gas fireplace and catwalk overlooking both the foyer and living area. The home features formal living and dining rooms, a convenient first-floor office, and a large eat-in kitchen with granite countertops, a center island, and all appliances included. Upstairs, you'll find three generous bedrooms and a spacious master suite complete with a private bath. The finished basement adds even more living space with a full bath and a huge storage area perfect for hobbies, a home gym, or extra entertainment space. Enjoy outdoor living on the Trex deck or patio, complete with a gas line for your grill and a Sunsetter awning for shade. The wrought iron fenced backyard area offers a great space for pets or play. Beautiful landscaping and underground sprinkler system to keep things green throughout the summer. The 3-car garage features hot and cold water, plus a floor drain for added convenience. Located close to shopping, restaurants, hike and bike trails. This home offers the perfect blend of elegance, function, and location!
Additional Information
- Exterior Features
- Sprinkler/Irrigation
- Taxes
- $7,559
- HOA Fee
- $200
- Property Description
- Colonial
- Appliances
- Dryer, Dishwasher, Microwave, Range, Refrigerator, Washer
- Heating
- Forced Air, Gas
- Air Conditioning
- Central Air
- Stories
- 2
- Levels
- Two
- Roof
- Asphalt, Fiberglass
- Parking Features
- Attached, Concrete, Driveway, Garage, Garage Faces Side
- Garage Spaces
- 3
- School District
- Stow-Munroe Falls CS - 7714
Listing Courtesy of: David P Bissler, davebissler@gmail.com With Berkshire Hathaway HomeServices Stouffer Realty
Selling Office: XRE.Mortgage Calculator
The data relating to real estate for sale on this website comes in part from the Internet Data Exchange program of MLS Now and updated as of . Real estate listings held by brokerage firms other than Coldwell Banker Realty are marked with the Internet Data Exchange logo and detailed information about them includes the name of the listing broker(s).
IDX information is provided exclusively for consumers' personal, non-commercial use and may not be used for any purpose other than to identify prospective properties consumers may be interested in purchasing.
All information provided is deemed reliable but is not guaranteed and should be independently verified. © 2026 MLS Now. All Rights Reserved.