1069 Terrace Court, Zanesville, OH 43701
- $325,000
- 3
- BD
- 2
- BA
- 1,500
- SqFt


- Sold Price
- $325,000
- List Price
- $329,000
- Status
- CLOSED
- Days on Market
- 136
- Closing Date
- Mar 17, 2026
- MLS#
- 5168783
- Subtype
- Residential
- Style
- Modern, Ranch
- Year Built
- 1978
- Bedrooms
- 3
- Bathrooms
- 2
- Full Baths
- 2
- Living Area
- 1,500
- Acres
- 0.17
- Subdivision
- Terrace Court Colony North
- Neighborhood
- Terrace Court Colony North
- MLS Area Major
- Zanesville
Property Description
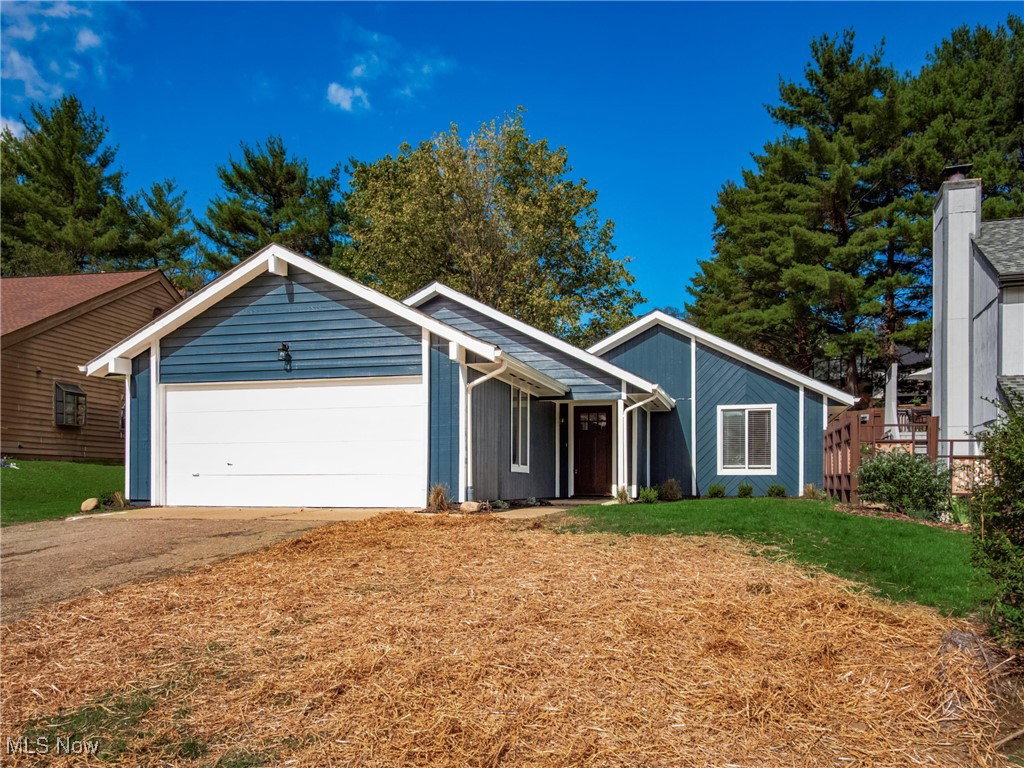
Step into style and comfort with this beautifully renovated, move-in-ready ranch home in Zanesville’s sought-after north end. Designed for modern living, the spacious open floor plan welcomes you with abundant natural light and a seamless flow between living spaces. The heart of the home is a stunning new kitchen featuring sleek quartz countertops, custom cabinetry, stainless steel appliances, a designer backsplash, and an expansive island perfect for entertaining. The large living room offers generous windows and inviting ambiance. This home boasts three well-appointed bedrooms and two fully updated bathrooms, including a luxurious primary suite with a tiled walk-in shower. Enjoy the convenience of first-floor laundry and a freshly finished two-car attached garage with new epoxy flooring and paint. Recent upgrades include: Luxury vinyl plank flooring and plush new carpet Fresh interior and exterior paint New gutters and downspouts Located just minutes from shopping, dining, and schools, this turnkey property blends style, function, and location. Don’t miss the opportunity to make this exceptional home yours!
Additional Information
- Interior Features
- Breakfast Bar, Eat-in Kitchen, High Ceilings, High Speed Internet, Kitchen Island, Open Floorplan
- Taxes
- $1,437
- HOA Fee
- $10
- Property Description
- Modern, Ranch
- Appliances
- Cooktop, Dishwasher, Microwave, Range, Refrigerator
- Heating
- Forced Air, Gas
- Air Conditioning
- Central Air
- Stories
- 1
- Levels
- One
- Roof
- Asphalt, Fiberglass, Shingle
- Foundation
- Slab
- Parking Features
- Attached, Garage
- Garage Spaces
- 2
- School District
- West Muskingum LSD - 6005
Listing Courtesy of: Christy Hambel, chambel@lepirealestate.com With Lepi & Associates
Selling Office: Town & Country.Mortgage Calculator
The data relating to real estate for sale on this website comes in part from the Internet Data Exchange program of MLS Now and updated as of . Real estate listings held by brokerage firms other than Coldwell Banker Realty are marked with the Internet Data Exchange logo and detailed information about them includes the name of the listing broker(s).
IDX information is provided exclusively for consumers' personal, non-commercial use and may not be used for any purpose other than to identify prospective properties consumers may be interested in purchasing.
All information provided is deemed reliable but is not guaranteed and should be independently verified. © 2026 MLS Now. All Rights Reserved.