12947 Brosius Road, Garrettsville, OH 44231
- $590,250
- 6
- BD
- 2
- BA
- 3,124
- SqFt




- Sold Price
- $590,250
- List Price
- $609,900
- Status
- CLOSED
- Days on Market
- 188
- Closing Date
- May 07, 2026
- MLS#
- 5169025
- Subtype
- Residential
- Style
- Conventional
- Year Built
- 1981
- Bedrooms
- 6
- Bathrooms
- 2
- Full Baths
- 2
- Living Area
- 3,124
- Acres
- 7.23
- Subdivision
- Nelson
- Neighborhood
- Nelson
- MLS Area Major
- Nelson Twp
Property Description
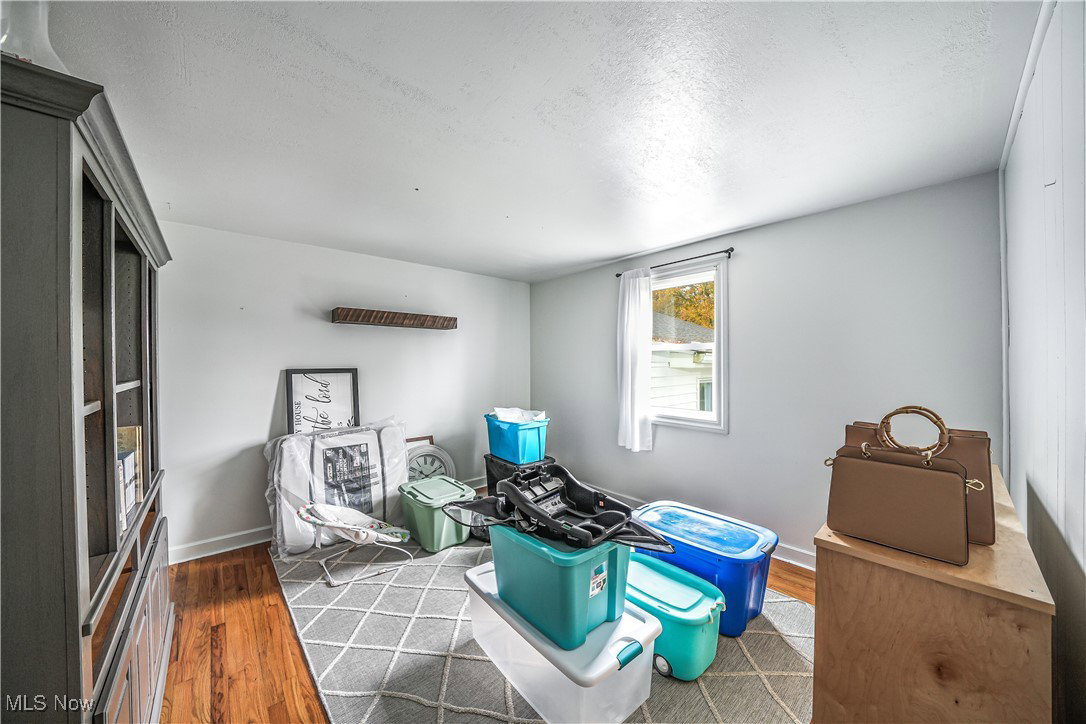
Take a look at this stunning property sitting on over 7 acres! The main kitchen is very spacious, has hardwood flooring, white marble countertops, grey cabinetry, and a dine-in area in the middle. There's a large family room with a fireplace that heats the house, a living room with barn style doors, and a sun room all right off of the kitchen. The main bathroom has a standing tub, a white and chocolate double-vanity, a large shower with tile flooring and tile wainscotting, and a large walk in closet. The basement is large and connects the house to the in-law suite. The 2nd kitchen is also very spacious, has hardwood flooring, dark grey countertops, light grey cabinetry, and a dine-in area in the middle. The 2nd living room has hardwood flooring, has an open concept, and a beautiful fireplace that heats the in-law suite. The 2nd bathroom has hardwood flooring, custom cabinetry with a vanity built in, and a white tile shower. There are several outbuildings including an office with a half bath and garage that is connected to a barn with multiple garage doors and a work area where the owners build their custom cabinets. There's a pavilion with a heat source and the ability to be enclosed for outdoor eating / activity. There's a beautiful shed to store tools and a car port to park any vehicles you don't want inside the garage areas. The paved driveway leads to every outbuilding making it very convenient. The lot has plenty of space for gardens, play areas for kids, and a fenced in pasture for animals. Come and make this immaculate property yours today!
Additional Information
- Taxes
- $4,228
- Property Description
- Conventional
- Heating
- Fireplace(s)
- Air Conditioning
- None
- Stories
- 2
- Levels
- Two
- Roof
- Metal
- Parking Features
- Driveway, Detached, Garage
- Garage Spaces
- 4
- School District
- James A Garfield LSD - 6704
Listing Courtesy of: Virginia Troyer, realtorvirginia6@gmail.com With Pathway Real Estate
Selling Office: Pathway Real Estate.Mortgage Calculator
The data relating to real estate for sale on this website comes in part from the Internet Data Exchange program of MLS Now and updated as of . Real estate listings held by brokerage firms other than Coldwell Banker Realty are marked with the Internet Data Exchange logo and detailed information about them includes the name of the listing broker(s).
IDX information is provided exclusively for consumers' personal, non-commercial use and may not be used for any purpose other than to identify prospective properties consumers may be interested in purchasing.
All information provided is deemed reliable but is not guaranteed and should be independently verified. © 2026 MLS Now. All Rights Reserved.