Share this with your friends


+1(614)983-3277
Coldwell Banker Realty
5614 S Nantucket Drive, Lorain, OH 44053
- $215,000
- 4
- BD
- 2
- BA
- 1,616
- SqFt




- Sold Price
- $215,000
- List Price
- $219,999
- Status
- CLOSED
- Days on Market
- 96
- Closing Date
- Feb 03, 2026
- MLS#
- 5166660
- Subtype
- Residential
- Style
- Colonial
- Year Built
- 1979
- Bedrooms
- 4
- Bathrooms
- 2
- Full Baths
- 1
- Half Baths
- 1
- Living Area
- 1,616
- Acres
- 0.17
- Subdivision
- Williamsburg Heights 06
- Neighborhood
- Williamsburg Heights 06
- MLS Area Major
- Lorain
Property Description
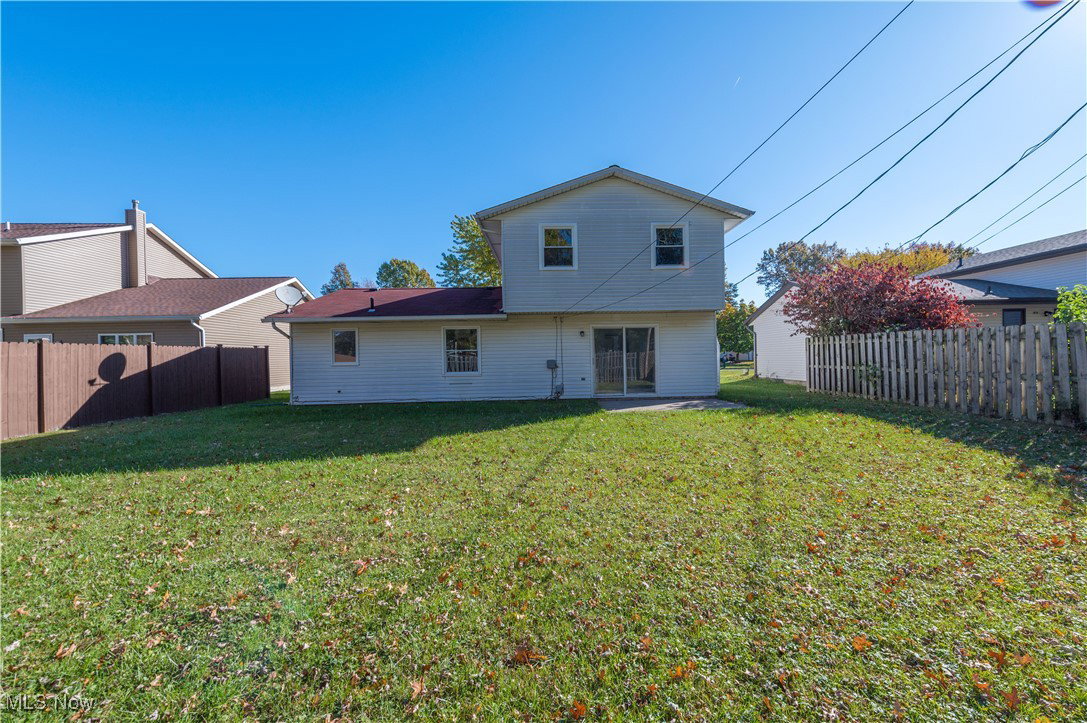
Welcome to this very well-maintained 4-bedroom, 1.5-bathroom home offering over 1,600 square feet of comfortable living space in the desirable Amherst School District. The first floor features a convenient layout with a bright living room at the front of the home, a spacious dine-in kitchen with plenty of countertop space, and a cozy family room that opens through sliding doors to your private, wood-fenced backyard, perfect for kids, pets, or relaxing outdoors on the patio. Also on the main level, you'll find a first-floor bedroom located near the half bath and laundry room for easy access and flexibility -ideal for guests, an office, or a playroom. The laundry area connects directly to the attached 2-car garage, adding everyday convenience. No basement means no worries about stairs or flooding, everything you need is right on the main level. Upstairs, you'll find three additional bedrooms and a full bathroom, providing ample space for the whole family. The home features new carpet throughout the bedrooms, living room, and family room, giving it a fresh and inviting feel. This home has been lovingly cared for and offers great space both inside and out. With a fenced backyard, two spacious living areas, and a functional kitchen layout, it's the perfect place to call home.
Additional Information
- Taxes
- $1,745
- Property Description
- Colonial
- Appliances
- Dryer, Dishwasher, Microwave, Range, Refrigerator, Washer
- Heating
- Electric
- Air Conditioning
- Wall/Window Unit(s)
- Stories
- 2
- Levels
- Two
- Roof
- Asphalt, Fiberglass
- Parking Features
- Attached, Garage
- Garage Spaces
- 2
- School District
- Amherst EVSD - 4701
Listing Courtesy of: Mathew P Chase, matt@chasegrouprealestate.com With Keller Williams Greater Metropolitan
Selling Office: Howard Hanna.Mortgage Calculator
The data relating to real estate for sale on this website comes in part from the Internet Data Exchange program of MLS Now and updated as of . Real estate listings held by brokerage firms other than Coldwell Banker Realty are marked with the Internet Data Exchange logo and detailed information about them includes the name of the listing broker(s).
IDX information is provided exclusively for consumers' personal, non-commercial use and may not be used for any purpose other than to identify prospective properties consumers may be interested in purchasing.
All information provided is deemed reliable but is not guaranteed and should be independently verified. © 2026 MLS Now. All Rights Reserved.