Share this with your friends


+1(614)983-3277
Coldwell Banker Realty
5270 Brainard Road, Solon, OH 44139
- $584,500
- 3
- BD
- 4
- BA




- Sold Price
- $584,500
- List Price
- $579,900
- Status
- CLOSED
- Days on Market
- 128
- Closing Date
- Mar 06, 2026
- MLS#
- 5167892
- Subtype
- Residential
- Style
- Cape Cod
- Year Built
- 2018
- Bedrooms
- 3
- Bathrooms
- 4
- Full Baths
- 2
- Half Baths
- 2
- Acres
- 0.92
- Subdivision
- Solon 01
- Neighborhood
- Solon 01
- MLS Area Major
- Solon
Property Description
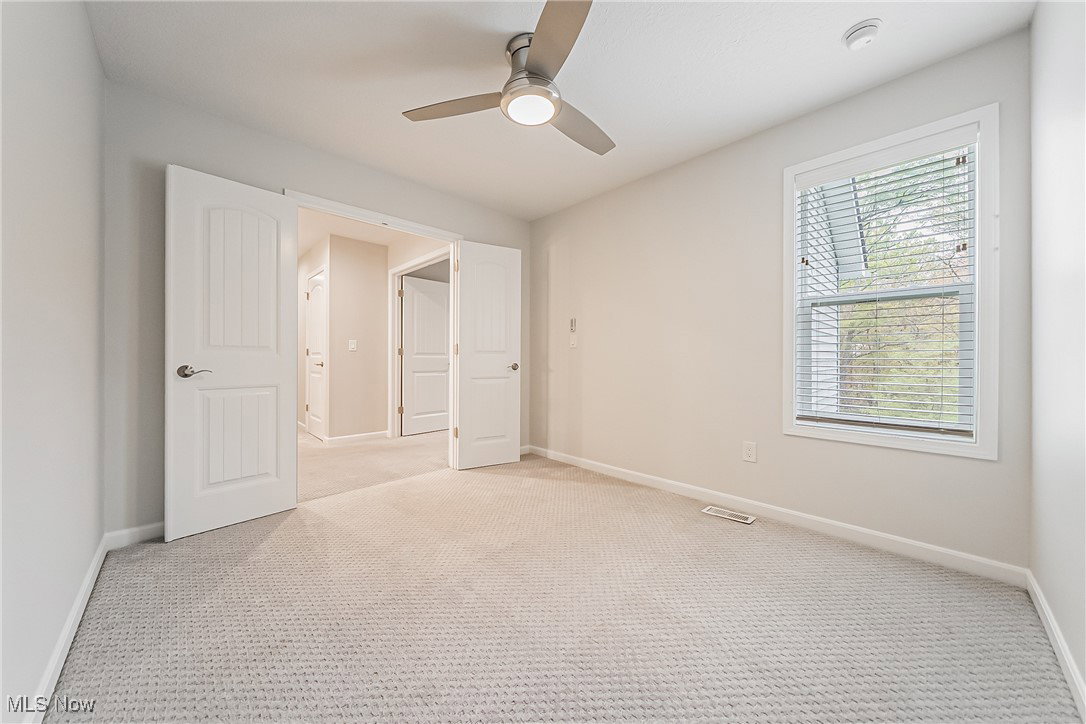
Welcome to 5270 Brainard Road, built in 2018 has a 3 car HEATED garage and sits on close to 1 acre. This wonderful home offers a living/ or living-dining room combination with a high ceiling and beautiful chandelier. The kitchen offers a large area for dining, granite counters with pinnisula for seating, stainless appliances, wall mounted stainless range hood, and built in oven and microwave. The laundry room has a deep sink, storage and window. A powder room with granite vanity and lovely sink mounted glass bowl and the mud-room with built in cabinetry, sitting bench and coat hooks are all on the 1st floor. The 2nd floor Primary suite features a spacious bedroom, beautiful bath with jetted tub, glass enclosed separate shower, double vanity with counter mounted sinks, enclosed toilet, and access to a large beautiful custom closet with built-ins, an island with storage, a vanity area with storage, and chandelier. The secondary bedrooms on this level also have walk-in closets. The hall bath has double vanity and separate a shower/toilet area. At the top of the stairs is a bonus room that can be used as an office/study, play room, or for guests. The lower, walk-out basement provides easy access to the fenced in backyard, patio and upper level deck. The basement features a spacious living room area with TV mount, a dining area, and an area that can be used aa play area or gaming area. Rounding out the basement is a large half bath, and a bonus room with tv mount which can be used as workout space, office, craft room, or space for guest. The spacious backyard is perfect for relaxing and entertaining, and there is ample parking in the long driveway for guest. Security system and additional exterior lighting on house has remote control capable, multiple color to options. New door to one the of secondary bedrooms is ordered and will be re-installed. Near the Shoppes of North Solon and Miles Market.
Additional Information
- Interior Features
- Jetted Tub
- Taxes
- $9,840
- Property Description
- Cape Cod
- Appliances
- Built-In Oven, Dryer, Dishwasher, Microwave, Range, Refrigerator, Washer
- Heating
- Forced Air
- Air Conditioning
- Central Air
- Stories
- 2
- Levels
- Two
- Roof
- Asphalt
- Parking Features
- Attached, Concrete, Drain, Garage, Garage Door Opener, Heated Garage, Water Available
- Garage Spaces
- 3
- School District
- Orange CSD - 1823
Listing Courtesy of: Cynthia L Reynolds, cynthiareynolds@kw.com With Keller Williams Greater Metropolitan
Selling Office: Keller Williams Citywide.Mortgage Calculator
The data relating to real estate for sale on this website comes in part from the Internet Data Exchange program of MLS Now and updated as of . Real estate listings held by brokerage firms other than Coldwell Banker Realty are marked with the Internet Data Exchange logo and detailed information about them includes the name of the listing broker(s).
IDX information is provided exclusively for consumers' personal, non-commercial use and may not be used for any purpose other than to identify prospective properties consumers may be interested in purchasing.
All information provided is deemed reliable but is not guaranteed and should be independently verified. © 2026 MLS Now. All Rights Reserved.