36725 Pettibone Road, Solon, OH 44139
- $322,500
- 3
- BD
- 2
- BA
- 1,610
- SqFt



- Sold Price
- $322,500
- List Price
- $325,000
- Status
- CLOSED
- Days on Market
- 201
- Closing Date
- May 18, 2026
- MLS#
- 5167781
- Subtype
- Residential
- Style
- Ranch
- Year Built
- 1940
- Bedrooms
- 3
- Bathrooms
- 2
- Full Baths
- 1
- Half Baths
- 1
- Living Area
- 1,610
- Acres
- 2.48
- Subdivision
- Solon
- Neighborhood
- Solon
- MLS Area Major
- Solon
Property Description
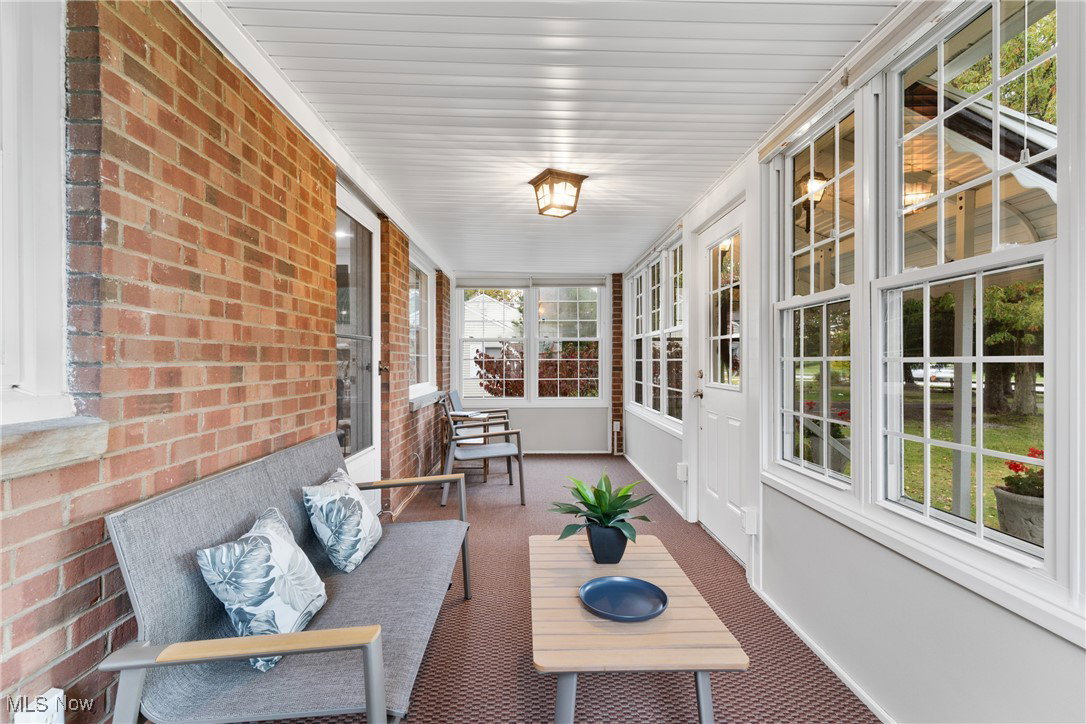
Experience the perfect blend of classic charm and modern convenience in this beautifully remodeled home. Every aspect has been thoughtfully updated, including the kitchen, bathrooms, flooring, lighting, and fresh paint throughout, creating a stylish, comfortable, and inviting atmosphere. Step into the light-filled sunporch at the front entry, featuring three walls of windows that welcome you inside. The cozy Living Room boasts a gas fireplace, recessed accent lighting, fresh paint, and a wide-screen TV mounted above the fireplace—making it an ideal space to relax and unwind. The galley style updated Kitchen features ss appliances, hard surface (cultured granite) and butcher block countertops, white cabinetry, and ample storage. Entertaining your family and friends is effortless with the adjoining Dining Room and discreet Half Lav. The first floor offers three Bedrooms and a Full Bathroom with a tub/shower combination. Off the back hallway, you'll find access to the attached one-car Garage and a full, unfinished lower Level with storage, mechanicals and washer/dryer. Outside, enjoy a generous backyard on a 2.48-acre lot (100 x 1083 ft)-perfect for entertaining or relaxing by the built-in firepit under the stars. The thoughtfully landscaped grounds are ideal for gardening, play, and relaxation, while the inviting patio is perfect for weekend barbecues or morning coffee. Additional features include a 5-6 car garage for car enthusiasts, hobbies, or a workshop, as well as a large storage shed for versatile use. With numerous updates completed, and being located in Solon, a top-rated school district, convenient shopping and restaurants, this move-in-ready home is prepared for its next chapter with you!
Additional Information
- Interior Features
- Built-in Features, Ceiling Fan(s), Chandelier, Entrance Foyer, Eat-in Kitchen, Pantry, Recessed Lighting, Storage
- Exterior Features
- Awning(s), Fire Pit
- Taxes
- $4,518
- Property Description
- Ranch
- Appliances
- Dryer, Dishwasher, Microwave, Range, Refrigerator, Washer
- Heating
- Forced Air
- Air Conditioning
- Central Air
- Stories
- 1
- Levels
- Two
- Roof
- Asphalt, Fiberglass
- Foundation
- Combination
- Parking Features
- Attached, Drain, Driveway, Detached, Garage Faces Front, Garage, Garage Door Opener, Heated Garage, Inside Entrance, Oversized, Garage Faces Rear, Tandem
- Garage Spaces
- 6
- School District
- Solon CSD - 1828
- View
- Neighborhood, Trees/Woods
Listing Courtesy of: Monica A Graham, monica@homesforsalebymonica.com With Berkshire Hathaway HomeServices Professional Realty
Selling Office: Russell Real Estate Services.Mortgage Calculator
The data relating to real estate for sale on this website comes in part from the Internet Data Exchange program of MLS Now and updated as of . Real estate listings held by brokerage firms other than Coldwell Banker Realty are marked with the Internet Data Exchange logo and detailed information about them includes the name of the listing broker(s).
IDX information is provided exclusively for consumers' personal, non-commercial use and may not be used for any purpose other than to identify prospective properties consumers may be interested in purchasing.
All information provided is deemed reliable but is not guaranteed and should be independently verified. © 2026 MLS Now. All Rights Reserved.