3400 Dresden Road, Zanesville, OH 43701
- $510,000
- 3
- BD
- 4
- BA
- 2,775
- SqFt




- Sold Price
- $510,000
- List Price
- $539,900
- Status
- CLOSED
- Days on Market
- 42
- Closing Date
- Dec 05, 2025
- MLS#
- 5167392
- Subtype
- Residential
- Style
- Ranch
- Year Built
- 1973
- Bedrooms
- 3
- Bathrooms
- 4
- Full Baths
- 2
- Half Baths
- 2
- Living Area
- 2,775
- Acres
- 1.48
- Subdivision
- Plantation Sub
- Neighborhood
- Plantation Sub
- MLS Area Major
- Falls Twp
Property Description
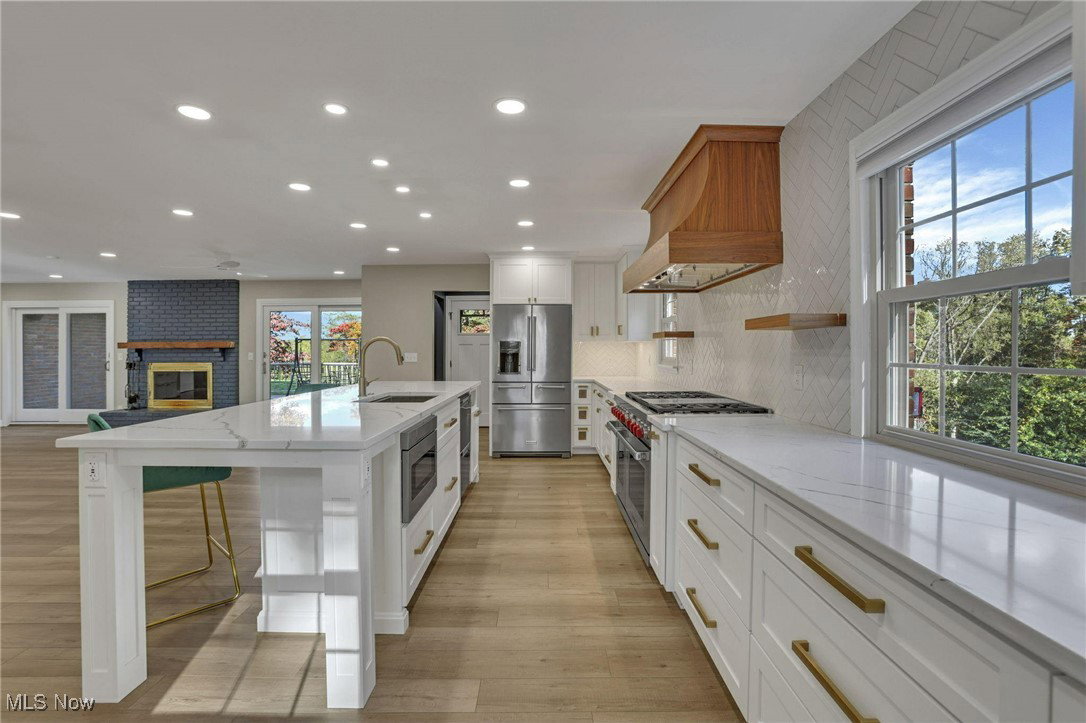
Welcome to a home where craftsmanship meets sophistication. Perfectly positioned on a spacious lot with a circular driveway, this North End residence has been completely transformed from top to bottom, offering a seamless blend of luxury, comfort, and everyday functionality. Step inside and experience the heart of the home—a chef’s kitchen adorned with quartz countertops, custom cabinetry, and premium appliances, including a Wolf range and range hood. Every detail was considered, from the all-new drywall, framing, and flooring, to the custom interior and exterior doors that elevate the home’s refined aesthetic. Technology and versatility are built in, with a dedicated network room, dual surround-sound systems, and a fully equipped second kitchen in the finished basement, complete with its own custom cabinetry—ideal for entertaining or multi-generational living. No element was overlooked—this home features a brand-new Trane system, tankless water heater, new roof and spouting, and new garage doors, ensuring comfort and peace of mind for years to come. Outside, enjoy the screened-in back porch, fenced backyard, fresh landscaping, newly sealed driveway, and a restored front porch that welcomes you home. Even the basketball hoop speaks to the thoughtful touches that make this property truly special. Situated in one of Zanesville’s most sought-after areas, this home is more than a renovation—it’s a complete reimagining of modern living with timeless appeal. Contact me today to schedule your private showing and experience everything this exceptional property has to offer.
Additional Information
- Interior Features
- Wet Bar, Built-in Features, Ceiling Fan(s), Dry Bar, Kitchen Island, Recessed Lighting, Sound System, Bar, Wired for Sound
- Taxes
- $3,828
- Property Description
- Ranch
- Appliances
- Dishwasher, Microwave, Range, Refrigerator
- Heating
- Electric, Forced Air, Fireplace(s)
- Air Conditioning
- Central Air, Ceiling Fan(s)
- Stories
- 1
- Levels
- One
- Roof
- Asphalt, Fiberglass
- Parking Features
- Circular Driveway, Driveway, Garage
- Garage Spaces
- 2
- School District
- West Muskingum LSD - 6005
Listing Courtesy of: Jason Fink, jasonfink@finkandtaylor.com With Town & Country
Selling Office: Lepi & Associates.Mortgage Calculator
The data relating to real estate for sale on this website comes in part from the Internet Data Exchange program of MLS Now and updated as of . Real estate listings held by brokerage firms other than Coldwell Banker Realty are marked with the Internet Data Exchange logo and detailed information about them includes the name of the listing broker(s).
IDX information is provided exclusively for consumers' personal, non-commercial use and may not be used for any purpose other than to identify prospective properties consumers may be interested in purchasing.
All information provided is deemed reliable but is not guaranteed and should be independently verified. © 2026 MLS Now. All Rights Reserved.