2962 Flossy Court, Willoughby, OH 44094
- $585,000
- 5
- BD
- 4
- BA
- 3,271
- SqFt




- Sold Price
- $585,000
- List Price
- $575,000
- Status
- CLOSED
- Days on Market
- 75
- Closing Date
- Jan 06, 2026
- MLS#
- 5164863
- Subtype
- Residential
- Style
- Colonial
- Year Built
- 2015
- Bedrooms
- 5
- Bathrooms
- 4
- Full Baths
- 3
- Half Baths
- 1
- Living Area
- 3,271
- Acres
- 0.44
- Subdivision
- Melrose Farms
- Neighborhood
- Melrose Farms
- MLS Area Major
- Willoughby
Property Description
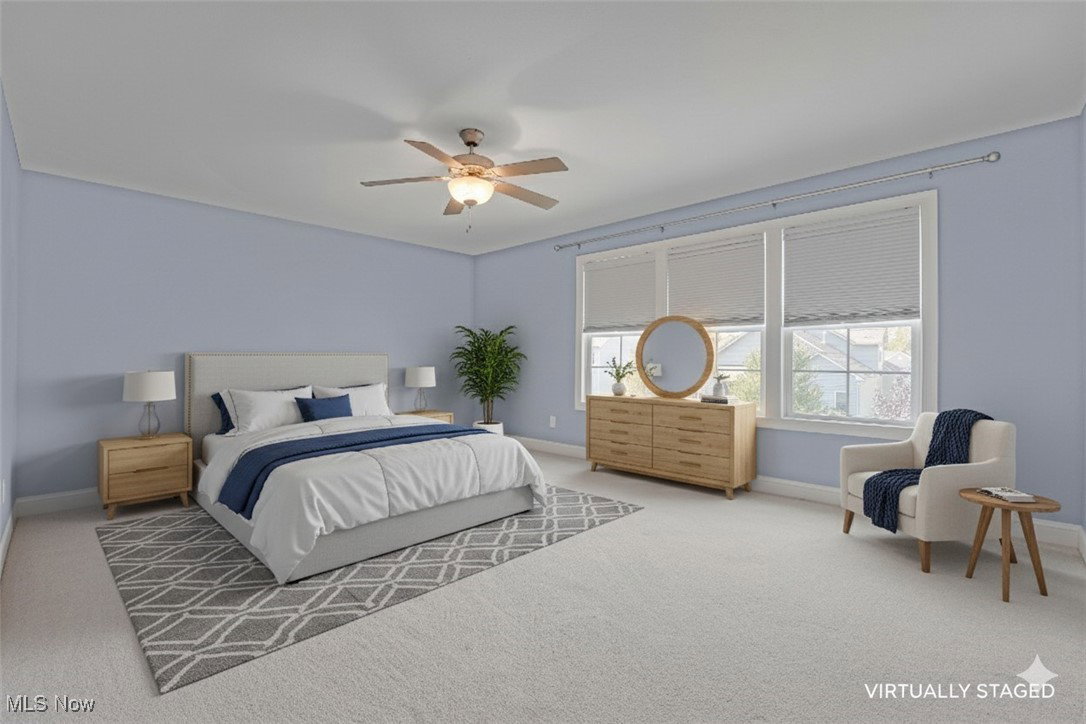
Welcome to this custom Kraftech-built colonial in the highly sought-after Melrose Farms subdivision of Willoughby. Set on nearly half an acre, this home offers over 3,200 square feet of living space with five bedrooms, three and a half baths, and a finished basement with a wet bar. The two-story foyer sets a welcoming tone and leads into the open main level. The great room features a gas fireplace and plenty of natural light, flowing seamlessly into the eat-in kitchen. The kitchen includes upgraded countertops, a tile backsplash, stainless steel appliances, and a comfortable dining area that overlooks the backyard. Brand new carpet (installed October 2025) throughout adds a fresh touch. Just off the main living space, a first-floor bedroom provides flexibility for a home office, playroom, or guest room. This level also includes a versatile laundry room (with hookups) that could also be used for additional storage or converted into a mudroom, depending on your needs. Upstairs, the primary suite features a walk-in closet and a private bath with double vanity. Three additional bedrooms and another full bath complete the second floor, along with the main laundry room conveniently located nearby. The lower level adds even more living space with a rec room, full bath and wet bar with a refrigerator. It’s the perfect spot for entertaining, a media room, and even a home gym. Car enthusiasts will appreciate the attached three-car garage with elevated ceilings, offering space for a lift, workshop, or extra storage. Outside, a patio overlooks the generous corner lot, offering room to relax, garden, or host gatherings. Located in one of Willoughby’s most desirable neighborhoods, known for its beautiful homes and convenient location close to parks, golf, shopping, and highways.
Additional Information
- Interior Features
- Wet Bar, Ceiling Fan(s), Double Vanity, Entrance Foyer, Eat-in Kitchen, Kitchen Island, Open Floorplan, Pantry, Recessed Lighting, Walk-In Closet(s)
- Taxes
- $8,521
- HOA Fee
- $300
- Property Description
- Colonial
- Appliances
- Dryer, Dishwasher, Disposal, Microwave, Range, Refrigerator, Washer
- Heating
- Forced Air, Gas
- Air Conditioning
- Central Air
- Stories
- 2
- Levels
- Two
- Roof
- Asphalt, Fiberglass
- Parking Features
- Attached, Direct Access, Electricity, Garage, Garage Door Opener, Paved, Garage Faces Side
- Garage Spaces
- 3
- School District
- Willoughby-Eastlake - 4309
Listing Courtesy of: Greg Marlowe, gregmarlowe@kw.com With Keller Williams Greater Cleveland Northeast
Selling Office: EXP Realty, LLC..Mortgage Calculator
The data relating to real estate for sale on this website comes in part from the Internet Data Exchange program of MLS Now and updated as of . Real estate listings held by brokerage firms other than Coldwell Banker Realty are marked with the Internet Data Exchange logo and detailed information about them includes the name of the listing broker(s).
IDX information is provided exclusively for consumers' personal, non-commercial use and may not be used for any purpose other than to identify prospective properties consumers may be interested in purchasing.
All information provided is deemed reliable but is not guaranteed and should be independently verified. © 2026 MLS Now. All Rights Reserved.