11480 Kile Road, Chardon, OH 44024
- $530,000
- 4
- BD
- 4
- BA
- 3,502
- SqFt




- Sold Price
- $530,000
- List Price
- $529,000
- Status
- CLOSED
- Days on Market
- 37
- Closing Date
- Nov 26, 2025
- MLS#
- 5165704
- Subtype
- Residential
- Style
- Cape Cod
- Year Built
- 1996
- Bedrooms
- 4
- Bathrooms
- 4
- Full Baths
- 2
- Half Baths
- 2
- Living Area
- 3,502
- Acres
- 3.62
- Subdivision
- Claridon
- Neighborhood
- Claridon
- MLS Area Major
- Claridon Twp
Property Description
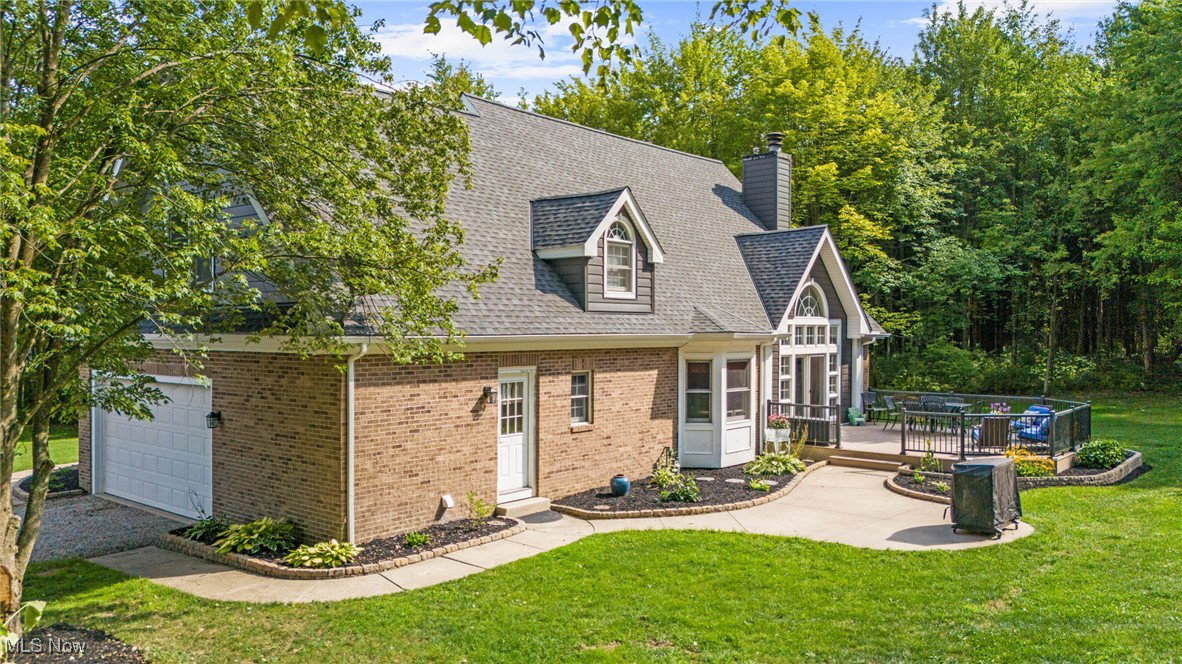
Retreat to this Beautifully Updated Cape Cod nestled on 3.5+Secluded Acres! This home boasts over 3500 sq ft of living space including finished basement, 4 Bedrooms, 2 Full Baths, 2 Half Baths, desirable floor plan, tasteful neutral decor and newer luxury wood vinyl plank flooring throughout! 2-story Great Room with stone wood burning fireplace & sliders to Trex deck. Completely Remodeled Kitchen in 2023 with all new custom cabinets, quartz counters, tile backsplash, pantry, recessed lighting, stainless steel appliances & vent hood. Bright & light Breakfast area plus Formal Dining Room right off the Kitchen. 1st floor Master Bedroom with 2 walk-in closets. Master Bath has been updated in 2021 with oversized soaking tub, separate shower, double sink vanity & new ceramic flooring. Second floor includes loft area overlooking Great Room below, 3 additional generous sized bedrooms with walk-in closets and Jack-n-Jill bath. 1st floor Laundry/Mud Room plus half bath. Full finished Basement in 2025 includes huge Rec/Family Room, new bar/kitchen area with concrete counters & beverage fridge, Play/Game Room, Office/Exercise Room, newly added half bath & great storage space. Central Air. Many other major updates include: New Roof 2024, HWT 2025, vinyl siding & gutters 2023, Trex deck & concrete patio. Enjoy peaceful views from the deck & patio overlooking deep backyard surrounded by mature trees and manicured beds, play area & fire pit. 2+car attached garage plus 2 storage sheds. This wonderful home is ideal for your growing family...move-in ready! Berkshire Schools.
Additional Information
- Interior Features
- Ceiling Fan(s), Double Vanity, Entrance Foyer, Eat-in Kitchen, His and Hers Closets, Multiple Closets, Open Floorplan, Recessed Lighting, See Remarks, Storage, Soaking Tub, Vaulted Ceiling(s), Bar, Walk-In Closet(s)
- Exterior Features
- Fire Pit, Private Yard
- Taxes
- $4,729
- Property Description
- Cape Cod
- Appliances
- Dishwasher, Microwave, Range, Refrigerator
- Heating
- Forced Air, Propane
- Air Conditioning
- Central Air
- Stories
- 2
- Levels
- Two
- Roof
- Asphalt, Fiberglass
- Parking Features
- Attached, Driveway, Garage, Gravel
- Garage Spaces
- 2
- School District
- Berkshire LSD - 2801
- View
- Trees/Woods
Listing Courtesy of: Dan McCaskey, dan21mcc@gmail.com With RE/MAX Revealty
Selling Office: Howard Hanna.Mortgage Calculator
The data relating to real estate for sale on this website comes in part from the Internet Data Exchange program of MLS Now and updated as of . Real estate listings held by brokerage firms other than Coldwell Banker Realty are marked with the Internet Data Exchange logo and detailed information about them includes the name of the listing broker(s).
IDX information is provided exclusively for consumers' personal, non-commercial use and may not be used for any purpose other than to identify prospective properties consumers may be interested in purchasing.
All information provided is deemed reliable but is not guaranteed and should be independently verified. © 2026 MLS Now. All Rights Reserved.