1038 N Hametown Road, Akron, OH 44333
- $377,900
- 4
- BD
- 2
- BA
- 2,426
- SqFt




- Sold Price
- $377,900
- List Price
- $399,900
- Status
- CLOSED
- Days on Market
- 35
- Closing Date
- Nov 21, 2025
- MLS#
- 5165330
- Subtype
- Residential
- Style
- Colonial
- Year Built
- 1929
- Bedrooms
- 4
- Bathrooms
- 2
- Full Baths
- 2
- Living Area
- 2,426
- Acres
- 1.57
- Subdivision
- Bath
- Neighborhood
- Bath
- MLS Area Major
- Bath Twp
Property Description
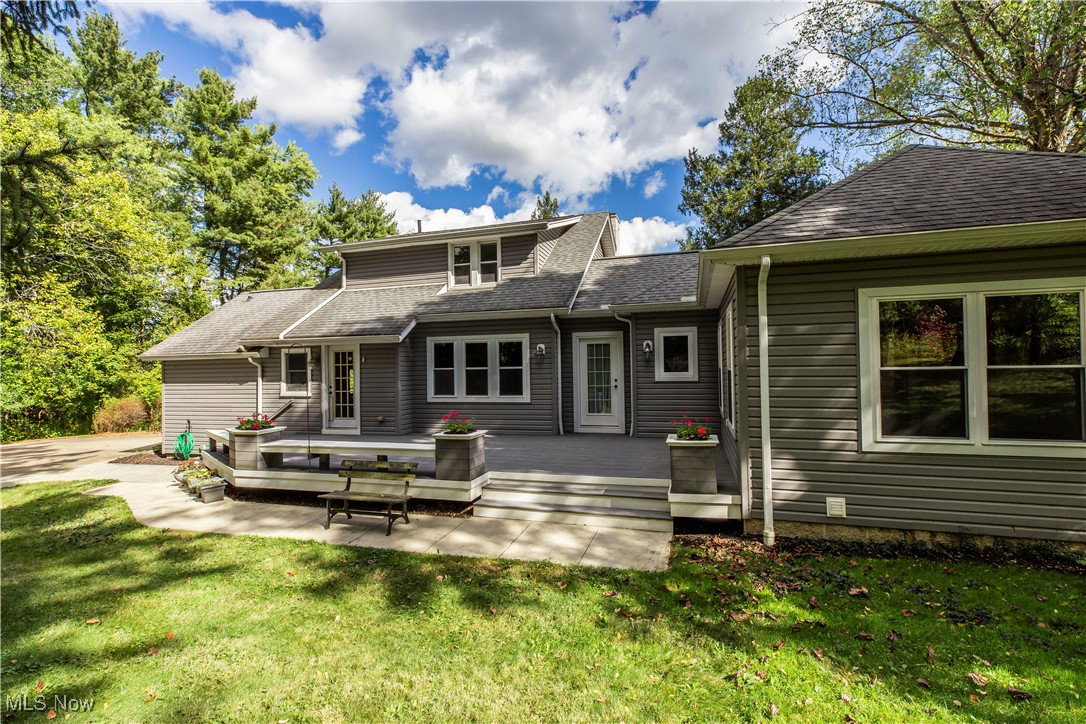
Nestled on a serene 1.5-acre wooded lot in the center of Bath Township, this beautifully updated 4-bedroom, 2-bathroom home offers the perfect blend of privacy, comfort, and convenience. A thoughtfully designed first-floor addition features a spacious master bedroom with a full bath, a convenient laundry room, a large family room, a private office, and a stunning new deck—ideal for relaxing or entertaining—all added in 2011. The updated kitchen is a cook’s dream, with maple cabinets, granite countertops, and tile flooring. Charming touches throughout include hardwood floors and a classic brick wood-burning fireplace, creating a warm and inviting atmosphere. Key Features & Updates: 2.5-car detached garage with new floor and garage doors (2011) Concrete driveway (2011) Central air throughout the entire home (2016) New water pump, pressure tank, and hot water tank (2021) Garage roof replaced (2025) Gutters cleaned and rerouted; fireplace maintenance completed Entire interior freshly painted Additional updates include vinyl siding, replacement windows and doors, updated electric panel, roof (2011), and septic system (2001). This move-in-ready property is perfect for those seeking a peaceful, wooded retreat with modern updates in a highly desirable Bath Township and Revere Schools.
Additional Information
- Interior Features
- Crown Molding, Natural Woodwork
- Taxes
- $6,533
- Property Description
- Colonial
- Heating
- Forced Air, Gas
- Air Conditioning
- Central Air
- Stories
- 2
- Levels
- Two
- Roof
- Asphalt, Fiberglass
- Parking Features
- Detached, Garage
- Garage Spaces
- 2
- School District
- Revere LSD - 7712
Listing Courtesy of: Marnie MacKay, marniemackayrealtor@gmail.com With EXP Realty, LLC.
Selling Office: Keller Williams Living.Mortgage Calculator
The data relating to real estate for sale on this website comes in part from the Internet Data Exchange program of MLS Now and updated as of . Real estate listings held by brokerage firms other than Coldwell Banker Realty are marked with the Internet Data Exchange logo and detailed information about them includes the name of the listing broker(s).
IDX information is provided exclusively for consumers' personal, non-commercial use and may not be used for any purpose other than to identify prospective properties consumers may be interested in purchasing.
All information provided is deemed reliable but is not guaranteed and should be independently verified. © 2026 MLS Now. All Rights Reserved.