373 Tremont Road, Akron, OH 44313
- $397,000
- 4
- BD
- 4
- BA
- 3,030
- SqFt




- Sold Price
- $397,000
- List Price
- $399,900
- Status
- CLOSED
- Days on Market
- 137
- Closing Date
- Mar 03, 2026
- MLS#
- 5161021
- Subtype
- Residential
- Style
- Colonial
- Year Built
- 1962
- Bedrooms
- 4
- Bathrooms
- 4
- Full Baths
- 2
- Half Baths
- 2
- Living Area
- 3,030
- Acres
- 0.16
- Subdivision
- Fairlawn Reserve Dev
- Neighborhood
- Fairlawn Reserve Dev
- MLS Area Major
- Akron
Property Description
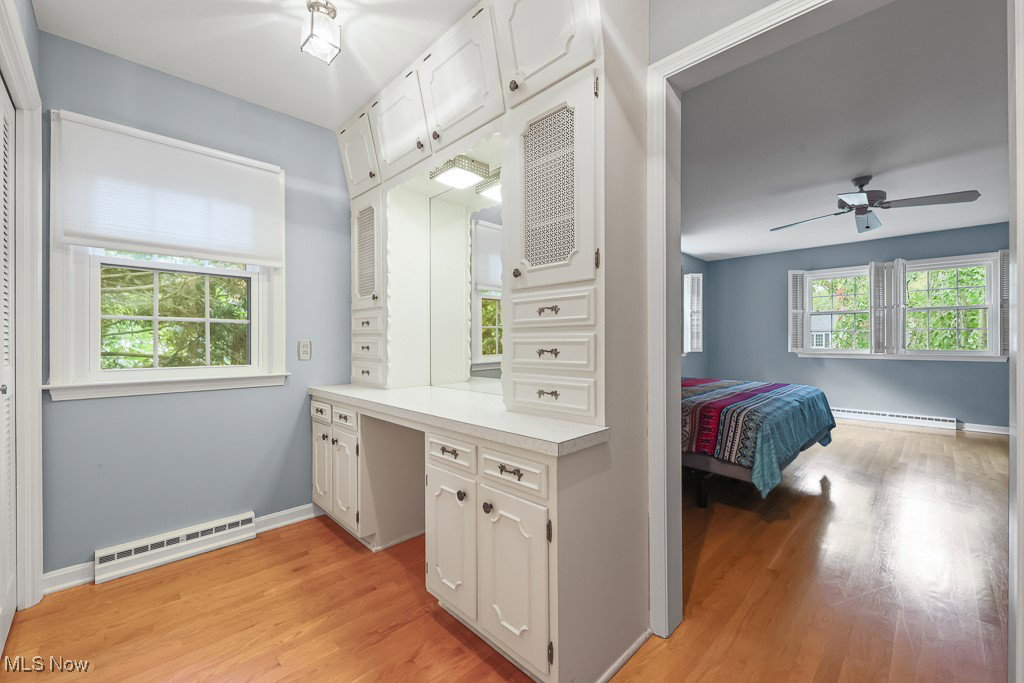
Welcome to 373 Tremont Road — Step inside to a spacious entryway featuring classic Terrazzo tile that opens into a warm and inviting living room featuring one of the first floor fireplaces. A formal dining room offers the perfect setting for gatherings, while the large den provides a comfortable second living area with built-in bookshelves, a second fireplace, and sliding doors leading to the shaded backyard—an ideal spot to unwind or entertain. The kitchen is both functional and stylish, featuring granite countertops, a double oven, and abundant storage, making it easy to handle everything from weeknight dinners to holiday meals. A convenient first-floor laundry and two half baths add everyday practicality. Upstairs, you’ll find three generous bedrooms plus a spacious primary suite filled with natural light. The primary suite includes wood floors, a private dressing room with built-in cabinetry, and an ensuite bath with tile floors. The lower level offers a waterproofed basement with two sump pumps and plenty of potential for future living space, a workshop, or home gym. Set in a quiet, well-kept neighborhood near Fairlawn Country Club and minutes from Fairlawn and downtown Akron, this home combines character, comfort, and functionality—ready to welcome its next owners. Major recent upgrades include a new roof in 2020. New windows throughout (except kitchen) in 2025. New gutters and downspouts in 2024.
Additional Information
- Interior Features
- Bookcases, Ceiling Fan(s), Eat-in Kitchen
- Exterior Features
- Sprinkler/Irrigation
- Taxes
- $7,006
- Property Description
- Colonial
- Appliances
- Built-In Oven, Cooktop, Dryer, Dishwasher, Refrigerator, Washer
- Heating
- Forced Air, Gas
- Air Conditioning
- Central Air
- Levels
- Three Or More
- Roof
- Asphalt, Fiberglass
- Parking Features
- Attached, Garage
- Garage Spaces
- 2
- School District
- Akron CSD - 7701
Listing Courtesy of: Mark E Miller, mark@mmgnow.com With Century 21 Carolyn Riley RL. Est. Srvcs, Inc.
Selling Office: Howard Hanna.Mortgage Calculator
The data relating to real estate for sale on this website comes in part from the Internet Data Exchange program of MLS Now and updated as of . Real estate listings held by brokerage firms other than Coldwell Banker Realty are marked with the Internet Data Exchange logo and detailed information about them includes the name of the listing broker(s).
IDX information is provided exclusively for consumers' personal, non-commercial use and may not be used for any purpose other than to identify prospective properties consumers may be interested in purchasing.
All information provided is deemed reliable but is not guaranteed and should be independently verified. © 2026 MLS Now. All Rights Reserved.