2782 Tanglewood Drive, Wooster, OH 44691
- $360,000
- 4
- BD
- 3
- BA
- 3,016
- SqFt




- Sold Price
- $360,000
- List Price
- $359,500
- Status
- CLOSED
- Days on Market
- 204
- Closing Date
- May 06, 2026
- MLS#
- 5164745
- Subtype
- Residential
- Style
- Conventional
- Year Built
- 1977
- Bedrooms
- 4
- Bathrooms
- 3
- Full Baths
- 2
- Half Baths
- 1
- Living Area
- 3,016
- Acres
- 0.81
- Subdivision
- Weaver
- Neighborhood
- Weaver
- MLS Area Major
- Killbuck Twp
Property Description
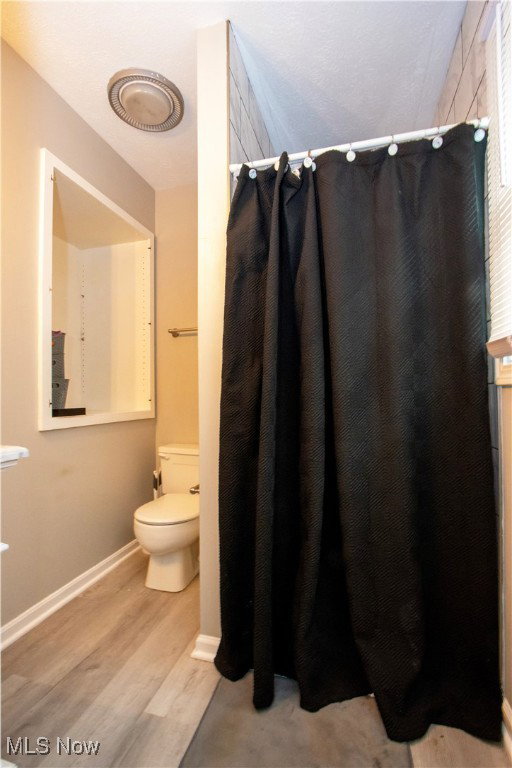
Welcome to this beautifully updated home located in the desirable Weaver Subdivision of Wooster, Ohio. Nestled at the end of an cul-de-sac, this three-level home is surrounded by mature trees, offering a private, park-like setting. From the moment you step inside, you’ll feel right at home with the warm design elements and spacious layout that blend both style and comfort. The main level offers everything you need for everyday living and entertaining—featuring a formal living room, a large family room with a cozy gas fireplace, a bright breakfast nook, a formal dining room, first-floor laundry, and a convenient half bath. The family room walks out to a beautiful deck overlooking the wooded backyard—perfect for morning coffee or evening gatherings. With over 3,000 sq. ft. of living space, this home provides plenty of room to grow. The kitchen was updated in 2021 with granite countertops, modern cabinetry, and stainless steel appliances. All three bathrooms feature contemporary vanities, while the full baths are complete with elegant tilework in the showers and tubs. Upstairs, you’ll find four spacious bedrooms, including a primary suite with a private bath and a secondary guest bath for convenience. The finished lower level expands your living space even further, featuring a 17- course large recreation room ideal for entertaining, a separate storage and utility area, and walkout access to a newly poured stamped concrete patio and peaceful backyard setting. Additional highlights include an attached garage, numerous modern updates - including Brand new roof, Furnace in 2026, and a fantastic location close to shopping, dining, and within walking distance to a local elementary school. Experience the perfect mix of nature, neighborhood charm, and modern living—right here in the heart of Wooster, Ohio!
Additional Information
- Interior Features
- Double Vanity, Granite Counters, Kitchen Island
- Taxes
- $4,423
- Property Description
- Conventional
- Appliances
- Dishwasher, Disposal, Microwave, Range, Refrigerator
- Heating
- Electric, Forced Air, Fireplace(s), Gas
- Air Conditioning
- Central Air
- Stories
- 2
- Levels
- Three Or More, Two
- Roof
- Asphalt, Fiberglass
- Parking Features
- Attached, Direct Access, Garage
- Garage Spaces
- 2
- School District
- Wooster City - 8510
Listing Courtesy of: Tracy L Kauffman, tracykauffman@howardhanna.com With Howard Hanna Real Estate Services
Selling Office: EXP Realty, LLC..Mortgage Calculator
The data relating to real estate for sale on this website comes in part from the Internet Data Exchange program of MLS Now and updated as of . Real estate listings held by brokerage firms other than Coldwell Banker Realty are marked with the Internet Data Exchange logo and detailed information about them includes the name of the listing broker(s).
IDX information is provided exclusively for consumers' personal, non-commercial use and may not be used for any purpose other than to identify prospective properties consumers may be interested in purchasing.
All information provided is deemed reliable but is not guaranteed and should be independently verified. © 2026 MLS Now. All Rights Reserved.