7750 Killeen Street NW, Massillon, OH 44646
- $859,900
- 4
- BD
- 5
- BA
- 3,246
- SqFt




- Sold Price
- $859,900
- List Price
- $859,900
- Status
- CLOSED
- Days on Market
- 35
- Closing Date
- Nov 19, 2025
- MLS#
- 5164511
- Subtype
- Residential
- Style
- Traditional
- Year Built
- 2019
- Bedrooms
- 4
- Bathrooms
- 5
- Full Baths
- 3
- Half Baths
- 2
- Living Area
- 3,246
- Acres
- 0.92
- Subdivision
- Wexford Estates
- Neighborhood
- Wexford Estates
- MLS Area Major
- Jackson Twp
Property Description
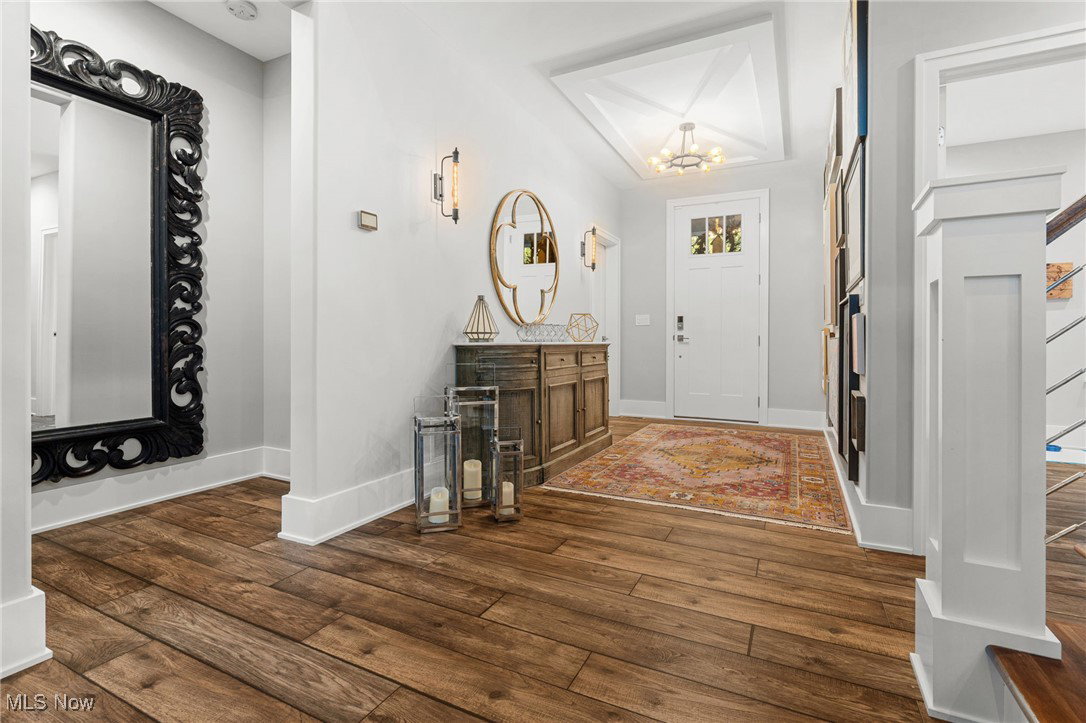
Beautiful Custom Schumacher Home! This stunning custom-built Schumacher home offers exceptional design, comfort, and quality craftsmanship throughout. The first-floor owner’s suite provides convenience and privacy, Kohler spa heated bubble tub along with custom shower with steam unit, floor to ceiling tile, jets and multiple shower heads along with main rain head. The second floor features a spacious loft and three additional bedrooms—one with its own private bath—total of 3 full baths and 2 half baths. The open-concept main level showcases a large great room that flows seamlessly into the eat-in kitchen, complete Cambria countertops, center island, stainless steel KitchenAid appliances, gas stove, under-cabinet lighting, laundry room, and a Sonos whole-house speaker system (including the outdoor and pool areas). The home is also equipped with a Ring camera and security system for added peace of mind. The lower level remains unfinished but features radiant heated floors and is roughed-in for a bar, sink, and additional bathroom, with additional laundry hookup and sink, offering endless possibilities for future expansion. The pool house serves as its own charming apartment-style retreat, measuring 16' x 16' featuring a sink, dishwasher, beverage cooler, full cabinetry, bar, tile flooring and bathroom for convenience. Outdoors, the area is pre-wired for a hot tub, making it ideal for entertaining or relaxation. A detached 31' x 16' has forced-air gas and concrete flooring. This home truly blends modern amenities, functional design, and luxury features to create an exceptional living experience.
Additional Information
- Interior Features
- Ceiling Fan(s), Double Vanity, Entrance Foyer, Eat-in Kitchen, High Ceilings, His and Hers Closets, Kitchen Island, Multiple Closets, Open Floorplan, Pantry, Recessed Lighting, Sound System, Walk-In Closet(s), Wired for Sound
- Exterior Features
- Awning(s), Basketball Court, Fire Pit, Gas Grill, Sprinkler/Irrigation, Lighting
- Taxes
- $9,459
- Property Description
- Traditional
- Appliances
- Built-In Oven, Cooktop, Dishwasher, Disposal, Microwave, Refrigerator
- Heating
- Forced Air, Gas
- Air Conditioning
- Central Air
- Stories
- 2
- Levels
- Two
- Roof
- Asphalt, Fiberglass
- Foundation
- Concrete Perimeter
- Pool
- Yes
- Parking Features
- Attached, Drain, Detached, Electricity, Garage, Garage Door Opener, Heated Garage, Garage Faces Side, Water Available
- Garage Spaces
- 3
- School District
- Jackson LSD - 7605
- View
- Trees/Woods
Listing Courtesy of: Ruthanne Wilkof, rwilkof@dehoff.com With DeHOFF REALTORS
Selling Office: Keller Williams Legacy Group Realty.Mortgage Calculator
The data relating to real estate for sale on this website comes in part from the Internet Data Exchange program of MLS Now and updated as of . Real estate listings held by brokerage firms other than Coldwell Banker Realty are marked with the Internet Data Exchange logo and detailed information about them includes the name of the listing broker(s).
IDX information is provided exclusively for consumers' personal, non-commercial use and may not be used for any purpose other than to identify prospective properties consumers may be interested in purchasing.
All information provided is deemed reliable but is not guaranteed and should be independently verified. © 2026 MLS Now. All Rights Reserved.