8936 Stetson Drive NE, Warren, OH 44484
- $211,775
- 3
- BD
- 2
- BA
- 1,552
- SqFt




- Sold Price
- $211,775
- List Price
- $249,900
- Status
- CLOSED
- Days on Market
- 66
- Closing Date
- Dec 19, 2025
- MLS#
- 5164662
- Subtype
- Residential
- Style
- Ranch
- Year Built
- 1953
- Bedrooms
- 3
- Bathrooms
- 2
- Full Baths
- 1
- Half Baths
- 1
- Living Area
- 1,552
- Acres
- 0.84
- MLS Area Major
- Howland Twp
Property Description
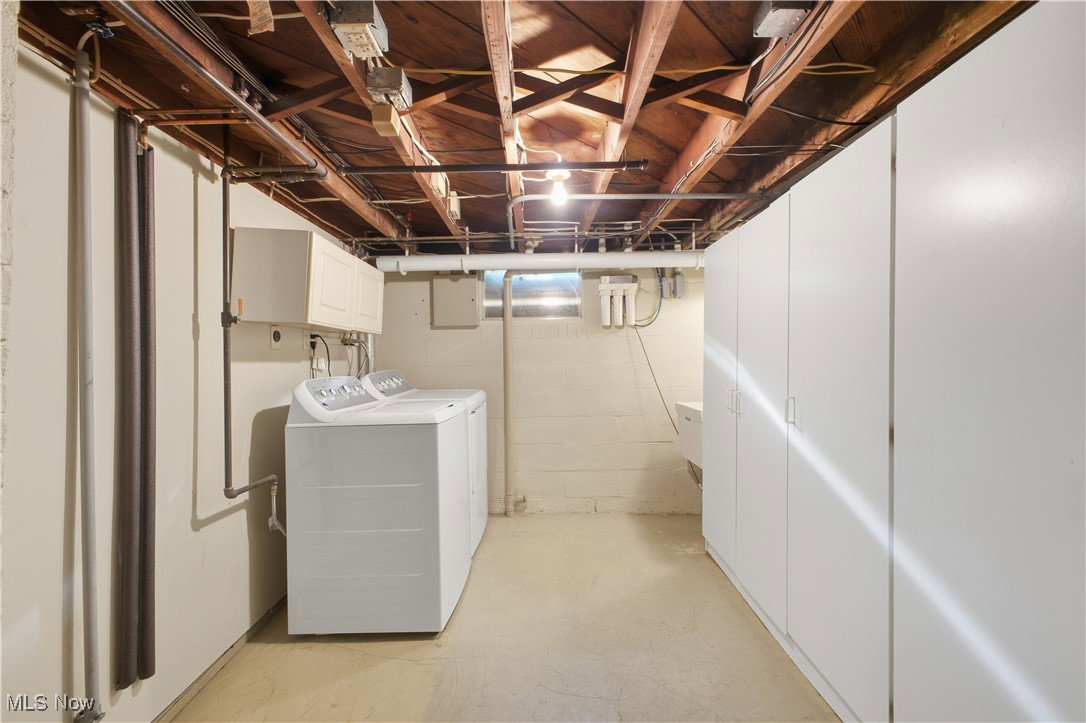
Charming & Unique Ranch-Style Home | 3 Bed, 2 Bath + Sunroom & Den. Welcome to this one-of-a-kind ranch-style home that offers both comfort and character! Featuring 3 bedrooms, 2 full bathrooms, and a layout perfect for both everyday living and entertaining, this property is a must-see. Step inside to a spacious open dining area with brand new vinyl flooring, a skylight that fills the room with natural light, and sliding doors leading to a large deck—ideal for indoor-outdoor living. The dining space flows seamlessly into the well-appointed kitchen, creating a welcoming space for gatherings. Just off the kitchen, you’ll find a cozy living or entertainment room complete with another skylight and a fireplace, perfect for relaxing evenings or hosting guests. One of the standout features of this home is the expansive enclosed sunroom—the largest room in the house—featuring heated floors and panoramic views of the scenic outdoors. Whether you’re looking to unwind or entertain, this space delivers. Attached to the sunroom is a versatile den, previously used as a bedroom or an additional entertainment area. Downstairs, the full-sized basement offers ample storage space and a second full bathroom complete with a jet spa tub—your personal retreat after a long day. Step outside and discover the hidden gems: a large, private patio, perfect for outdoor dining, lounging, or entertaining. A newly poured concrete driveway leads to a spacious 2-car garage, ideal for vehicles, a workshop, or extra storage. This property truly has it all—space, style, and unique features throughout. Don’t miss your chance—schedule your private tour today!
Additional Information
- Taxes
- $3,460
- Property Description
- Ranch
- Heating
- Forced Air, Fireplace(s), Gas
- Air Conditioning
- Central Air
- Stories
- 1
- Levels
- One
- Roof
- Asphalt, Fiberglass
- Parking Features
- Drain, Detached, Electricity, Garage, Garage Door Opener, Paved
- Garage Spaces
- 2
- School District
- Howland LSD - 7808
Listing Courtesy of: James Lynn, jameslynn@kellysoldit.com With Kelly Warren and Associates RE Solutions
Selling Office: CENTURY 21 Lakeside Realty.Mortgage Calculator
The data relating to real estate for sale on this website comes in part from the Internet Data Exchange program of MLS Now and updated as of . Real estate listings held by brokerage firms other than Coldwell Banker Realty are marked with the Internet Data Exchange logo and detailed information about them includes the name of the listing broker(s).
IDX information is provided exclusively for consumers' personal, non-commercial use and may not be used for any purpose other than to identify prospective properties consumers may be interested in purchasing.
All information provided is deemed reliable but is not guaranteed and should be independently verified. © 2026 MLS Now. All Rights Reserved.