11200 Caraway Cove, Concord, OH 44077
- $725,000
- 4
- BD
- 4
- BA
- 4,291
- SqFt




- Sold Price
- $725,000
- List Price
- $709,900
- Status
- CLOSED
- Days on Market
- 35
- Closing Date
- Nov 18, 2025
- MLS#
- 5159688
- Subtype
- Residential
- Style
- Colonial
- Year Built
- 2007
- Bedrooms
- 4
- Bathrooms
- 4
- Full Baths
- 3
- Half Baths
- 1
- Living Area
- 4,291
- Acres
- 0.59
- Subdivision
- Cambden Creek Estates
- Neighborhood
- Cambden Creek Estates
- MLS Area Major
- Concord Twp
Property Description
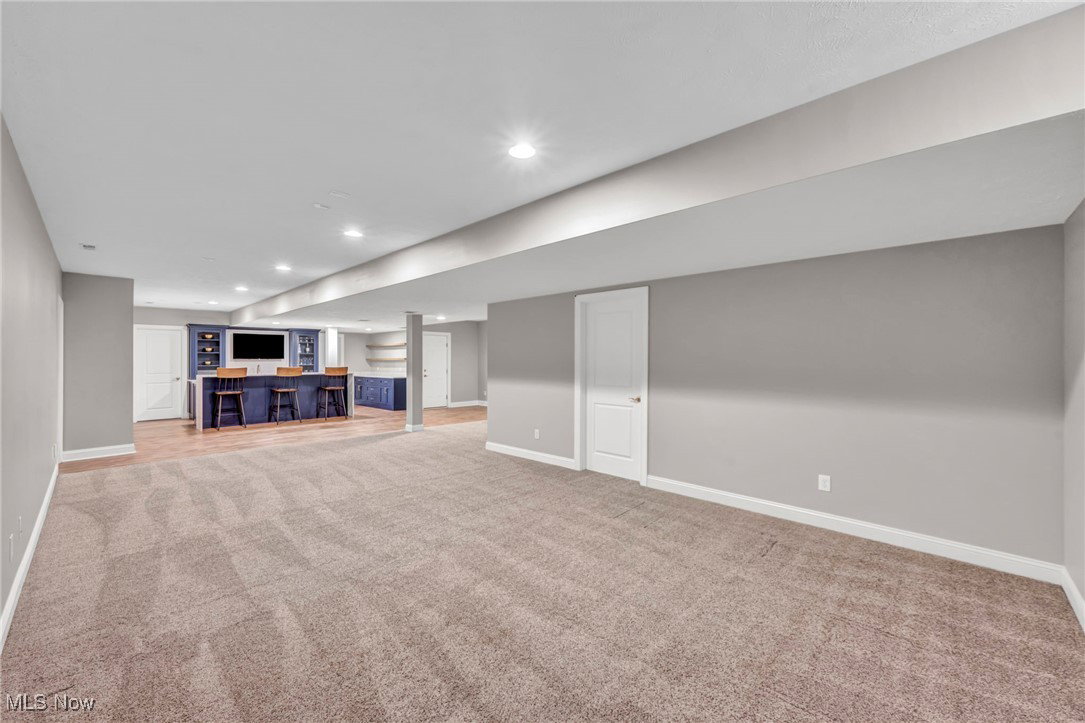
Welcome to this beautiful 4 bedroom, 3.5 bath home in the heart of Concord! Designed for both everyday comfort and entertaining, this property offers exceptional features inside and out. As you step inside, you enter an open floor plan that flows seamlessly from the grand dining room into the beautiful kitchen that features endless cabinetry, granite counters and new appliances perfect for prepping meals or hosting your next get together! Enjoy the ease and convenience of the first floor laundry room. sit back and relax in your living room complete with a lot of natural light and fireplace. To round out the first floor, is the large primary bedroom with gorgeous bathroom and walk-in closet. Head upstairs to 3 generously sized bedrooms and a full bathroom. As you head downstairs to the finished basement, you will find more spacious living space complete with a bar/kitchenette, full bathroom, and convenient walk-up access to the garage—perfect for guests, extended family, or recreation. Car enthusiasts and hobbyists will love the oversized 3-car garage with nature stone flooring. Step outside to your private backyard oasis featuring an in-ground pool, in-ground trampoline, and half basketball court—ideal for fun-filled gatherings and year-round enjoyment. A back porch enclosure adds the perfect spot to relax and take in the views while extending your living space through every season. This home features endless upgrades including a Generac whole home generator, newer furnace, A/C, tankless hot water tank, carpeting, paint and much more!
Additional Information
- Interior Features
- Ceiling Fan(s), Double Vanity, Entrance Foyer, Eat-in Kitchen, Granite Counters, High Ceilings, Kitchen Island, Open Floorplan, Walk-In Closet(s)
- Exterior Features
- Basketball Court, Fire Pit, Private Yard
- Taxes
- $9,120
- HOA Fee
- $300
- Property Description
- Colonial
- Appliances
- Dryer, Dishwasher, Disposal, Microwave, Range, Refrigerator, Washer
- Heating
- Forced Air
- Air Conditioning
- Central Air, Ceiling Fan(s)
- Stories
- 2
- Levels
- Two
- Roof
- Asphalt
- Foundation
- Block
- Pool
- Yes
- Parking Features
- Attached, Concrete, Garage, Heated Garage
- Garage Spaces
- 3
- School District
- Riverside LSD Lake- 4306
Listing Courtesy of: Katie McNeill, katie@thekatiemcneillteam.com With Platinum Real Estate
Selling Office: Keller Williams Greater Metropolitan.Mortgage Calculator
The data relating to real estate for sale on this website comes in part from the Internet Data Exchange program of MLS Now and updated as of . Real estate listings held by brokerage firms other than Coldwell Banker Realty are marked with the Internet Data Exchange logo and detailed information about them includes the name of the listing broker(s).
IDX information is provided exclusively for consumers' personal, non-commercial use and may not be used for any purpose other than to identify prospective properties consumers may be interested in purchasing.
All information provided is deemed reliable but is not guaranteed and should be independently verified. © 2026 MLS Now. All Rights Reserved.