17827 E Park Drive, Cleveland, OH 44119
- $190,000
- 4
- BD
- 2
- BA
- 2,000
- SqFt




- Sold Price
- $190,000
- List Price
- $189,900
- Status
- CLOSED
- Days on Market
- 52
- Closing Date
- Dec 05, 2025
- MLS#
- 5164052
- Subtype
- Residential
- Style
- Colonial, Tudor
- Year Built
- 1936
- Bedrooms
- 4
- Bathrooms
- 2
- Full Baths
- 1
- Half Baths
- 1
- Living Area
- 2,000
- Acres
- 0.11
- Subdivision
- East Shore Park
- Neighborhood
- East Shore Park
- MLS Area Major
- Cleveland
Property Description
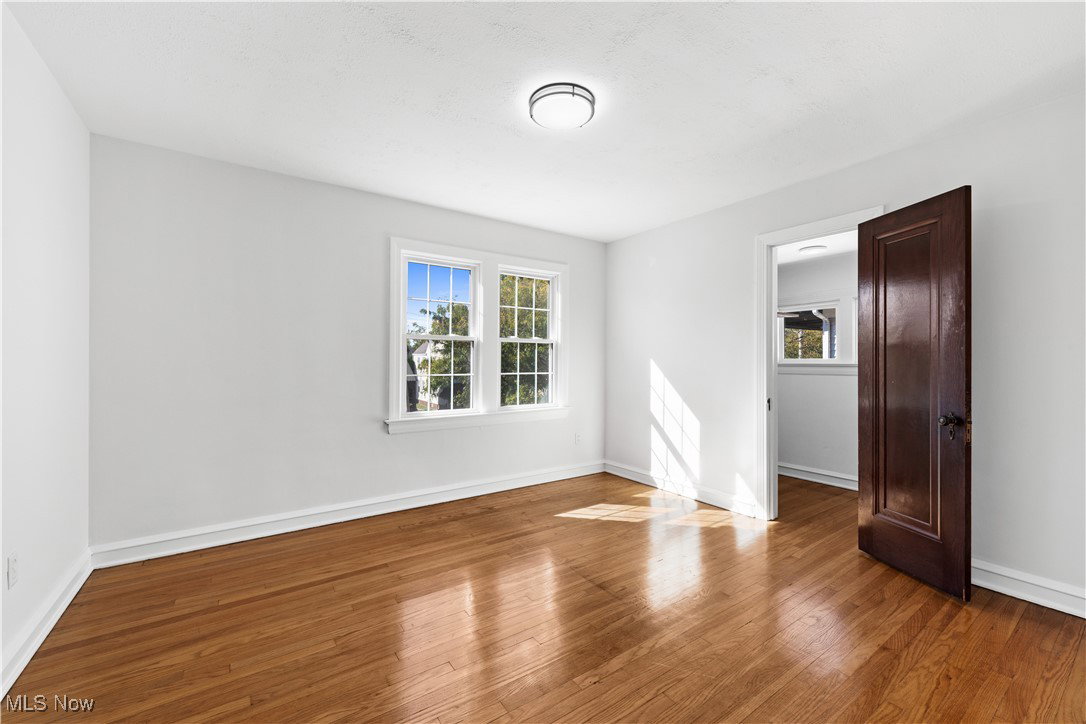
Steps from the shores of Lake Erie and nestled in the East Shore Park Club neighborhood, with just over 2000 square feet of total living space, including the third floor, this spacious and charming brick Tudor-style colonial blends timeless character with modern updates. Featuring four bedrooms, one and a half baths, a formal dining room with built-ins, and an eat-in kitchen, this home offers plenty of space for all. Major improvements include a new roof (tear-off), gutters and fascia board, vinyl windows, stainless steel sink, quartz kitchen countertop, luxury vinyl plank flooring in the kitchen, fresh interior paint, and more! The foyer with a guest closet opens to a spacious living room centered around a wood-burning fireplace. A three-season screened porch on the first floor provides a peaceful retreat for relaxing. The formal dining room with built-ins, updated eat-in kitchen, and a convenient half bath complete the main level. Upstairs, you’ll find 3 bedrooms, including an owner’s bedroom with a walk-in closet, a full bath, and a bright bonus room ideal for a home office, media space, or playroom. The finished 3rd floor offers an additional bedroom, also perfect for guests, a creative studio, or a private retreat. Additional highlights include 2 car garage with opener and a welcoming community setting. Enjoy an optional membership to East Shore Park Club, offering access to a scenic lakefront park with a clubhouse, playground, picnic areas, and seasonal events such as summer concerts and 4th of July celebrations. Explore nearby Wildwood Park with its marina, boat ramps, hiking trails, and nature-filled scenery, or take a short drive to the lively Waterloo Arts and Entertainment District—home to live music, galleries, shops, and cafes. With a quick commute to Downtown Cleveland and University Circle, this immaculate home perfectly balances peace, convenience, and community charm. The owner is a licensed real estate agent in the state of Ohio.
Additional Information
- Interior Features
- Entrance Foyer, Eat-in Kitchen, Pantry, Walk-In Closet(s)
- Taxes
- $3,357
- Property Description
- Colonial, Tudor
- Appliances
- Dryer, Dishwasher, Range, Refrigerator, Washer
- Heating
- Forced Air, Gas
- Air Conditioning
- Central Air
- Stories
- 3
- Levels
- Three Or More
- Roof
- Asphalt, Fiberglass
- Parking Features
- Detached, Garage, Garage Door Opener
- Garage Spaces
- 2
- School District
- Cleveland Municipal - 1809
Listing Courtesy of: Joe Vaccaro, joe@vaccaroteam.com With EXP Realty, LLC.
Selling Office: Keller Williams Citywide.Mortgage Calculator
The data relating to real estate for sale on this website comes in part from the Internet Data Exchange program of MLS Now and updated as of . Real estate listings held by brokerage firms other than Coldwell Banker Realty are marked with the Internet Data Exchange logo and detailed information about them includes the name of the listing broker(s).
IDX information is provided exclusively for consumers' personal, non-commercial use and may not be used for any purpose other than to identify prospective properties consumers may be interested in purchasing.
All information provided is deemed reliable but is not guaranteed and should be independently verified. © 2026 MLS Now. All Rights Reserved.