50 Walnut Street, Hubbard, OH 44425
- $149,000
- 3
- BD
- 2
- BA
- 1,320
- SqFt




- Sold Price
- $149,000
- List Price
- $142,000
- Status
- CLOSED
- Days on Market
- 70
- Closing Date
- Dec 19, 2025
- MLS#
- 5164119
- Subtype
- Residential
- Style
- Conventional
- Year Built
- 1920
- Bedrooms
- 3
- Bathrooms
- 2
- Full Baths
- 1
- Half Baths
- 1
- Living Area
- 1,320
- Acres
- 0.22
- MLS Area Major
- Hubbard Twp
Property Description
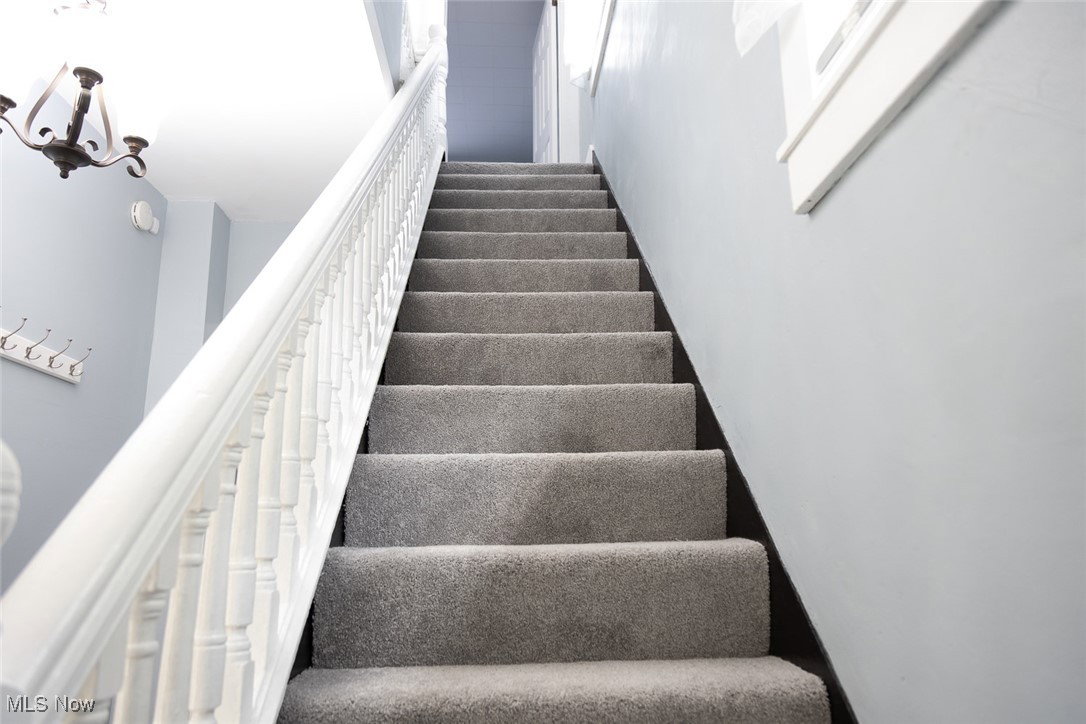
Step into comfort and charm with this beautifully updated two-story home in the desirable Hubbard neighborhood! From the moment you arrive, you're welcomed by a fully enclosed front porch, a perfect spot to enjoy your morning coffee or unwind after a long day. Inside, the home features fresh paint throughout, luxury vinyl flooring on the main level, and brand-new carpet upstairs. The spacious living room flows seamlessly into the dining area, where you'll find charming wood paneling and a stylish light fixture that adds warmth and character. The kitchen is functional and inviting, complete with a pantry and frosted glass door. There's also a convenient half bath on the main floor with a space-saving pocket door. Upstairs, you'll find three spacious bedrooms and a nicely renovated full bathroom, offering comfort and privacy for every member of the household. All appliances stay, including the washer and dryer, making this home truly move-in ready. Central A/C ensures year-round comfort. Step out back to a private, wooded backyard with a deck, perfect for entertaining or relaxing in your own little retreat. The clean garage offers plenty of space for parking, storage, or even a small workshop. Located on a quiet street in the heart of Hubbard, you're just minutes from local dining, shops, and community favorites. Don't miss your chance to call this charming home your own! Schedule a showing today!
Additional Information
- Interior Features
- Pantry
- Taxes
- $1,073
- Property Description
- Conventional
- Appliances
- Dryer, Dishwasher, Microwave, Range, Refrigerator, Washer
- Heating
- Forced Air, Gas
- Air Conditioning
- Central Air
- Stories
- 2
- Levels
- Two
- Roof
- Asphalt, Fiberglass
- Parking Features
- Attached, Garage
- Garage Spaces
- 1
- School District
- Hubbard EVSD - 7809
Listing Courtesy of: May N Samad, msamad@coldwellbankerevenbay.com With Coldwell Banker EvenBay Real Estate LLC
Selling Office: CENTURY 21 Lakeside Realty.Mortgage Calculator
The data relating to real estate for sale on this website comes in part from the Internet Data Exchange program of MLS Now and updated as of . Real estate listings held by brokerage firms other than Coldwell Banker Realty are marked with the Internet Data Exchange logo and detailed information about them includes the name of the listing broker(s).
IDX information is provided exclusively for consumers' personal, non-commercial use and may not be used for any purpose other than to identify prospective properties consumers may be interested in purchasing.
All information provided is deemed reliable but is not guaranteed and should be independently verified. © 2026 MLS Now. All Rights Reserved.